
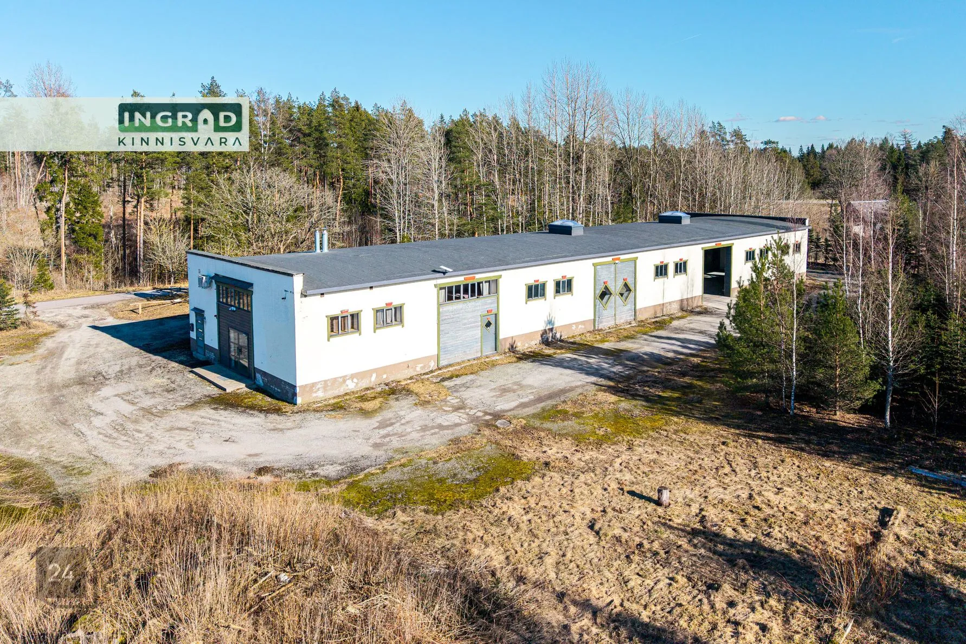
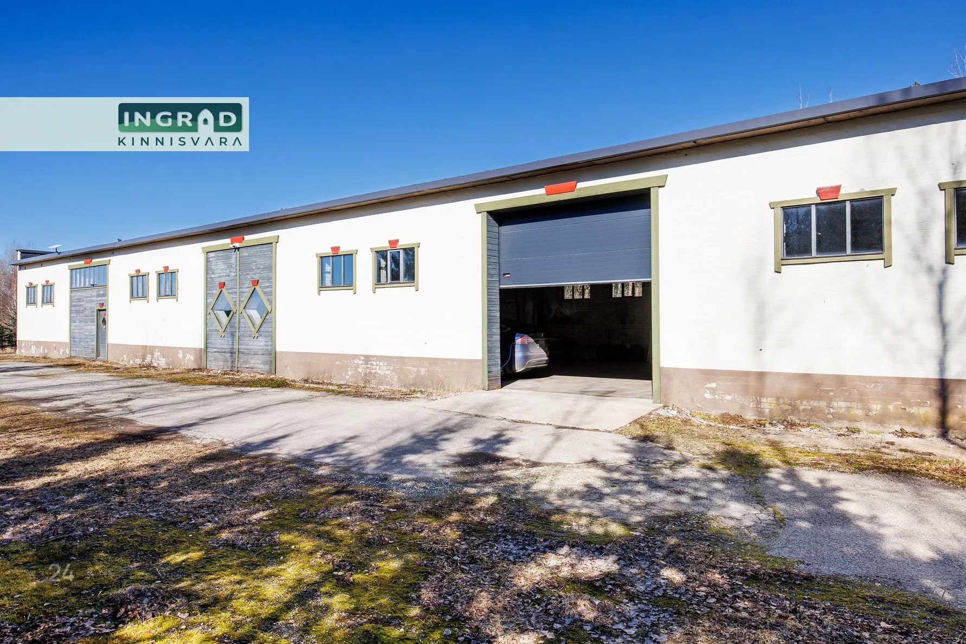

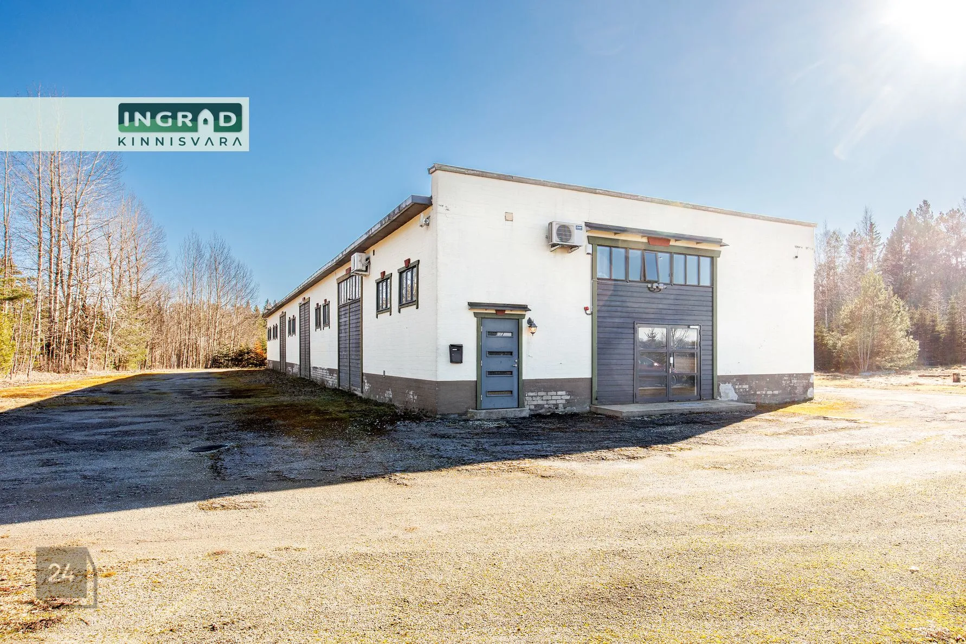
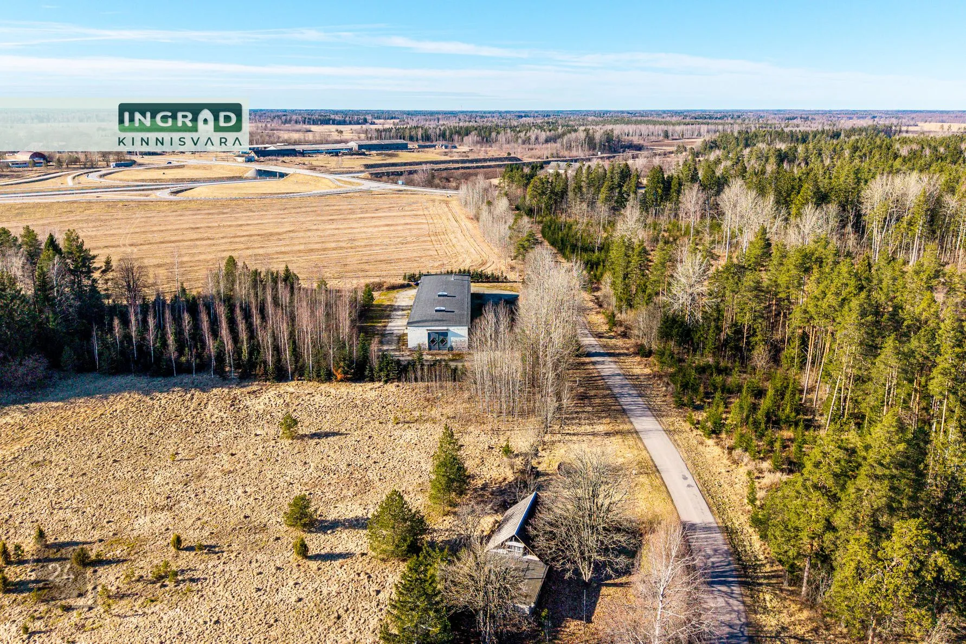
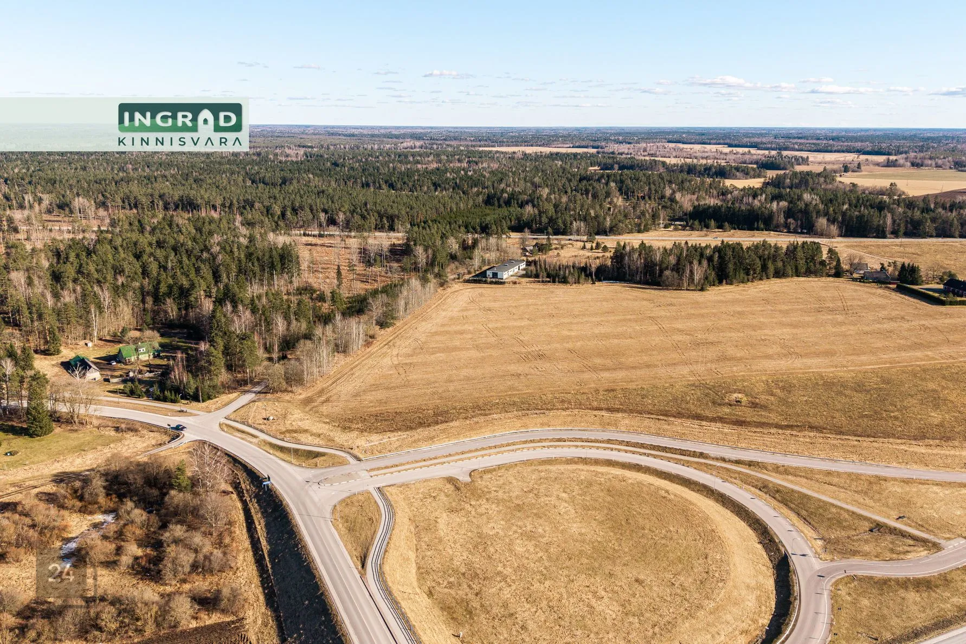
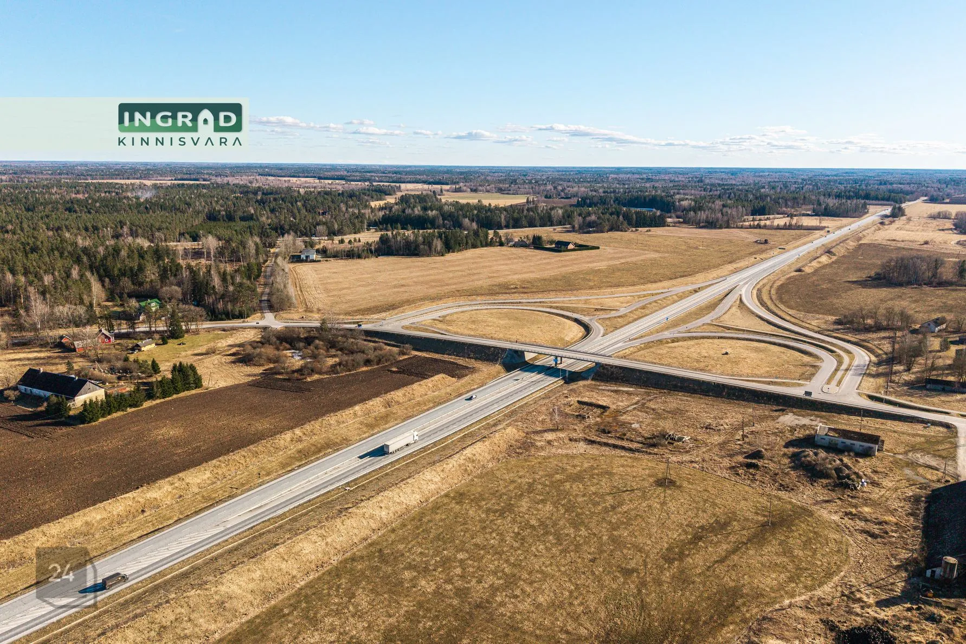
Production complex, approved expansion
11361 Kernu tee, Kernu küla, Saue vald
12 views
- Area
- 683 m²
- Floor
- 2
- Built
- 1968
- Energy class
- D
- Condition
- Good
- Price per m²
- 564 €
Description
FUNCTIONAL AND AUTONOMOUS COMMERCIAL PROPERTY SUITABLE FOR PRODUCTION, WAREHOUSING OR STOCK-OFFICE, WITH REAL SCALING POTENTIAL
A functional and technically significantly upgraded commercial property suitable for production, warehousing or stock-office use, offering strong potential for business growth. This is not just a building, but a well-thought-out project with substantial time and financial investment already made.
DEVELOPMENT AND APPROVALS
The property has established design conditions and a preliminary project for expanding the production building. The project has been coordinated with the Transport Administration.
– possibility to build an additional structure (PVC hall) up to approx. 1,650 m²
– total usable area can be increased to approx. 1,800–1,900 m²
– permitted building height up to 13 m
– approval granted for construction within the road protection zone
– access from the state road is agreed and secured by a formal agreement
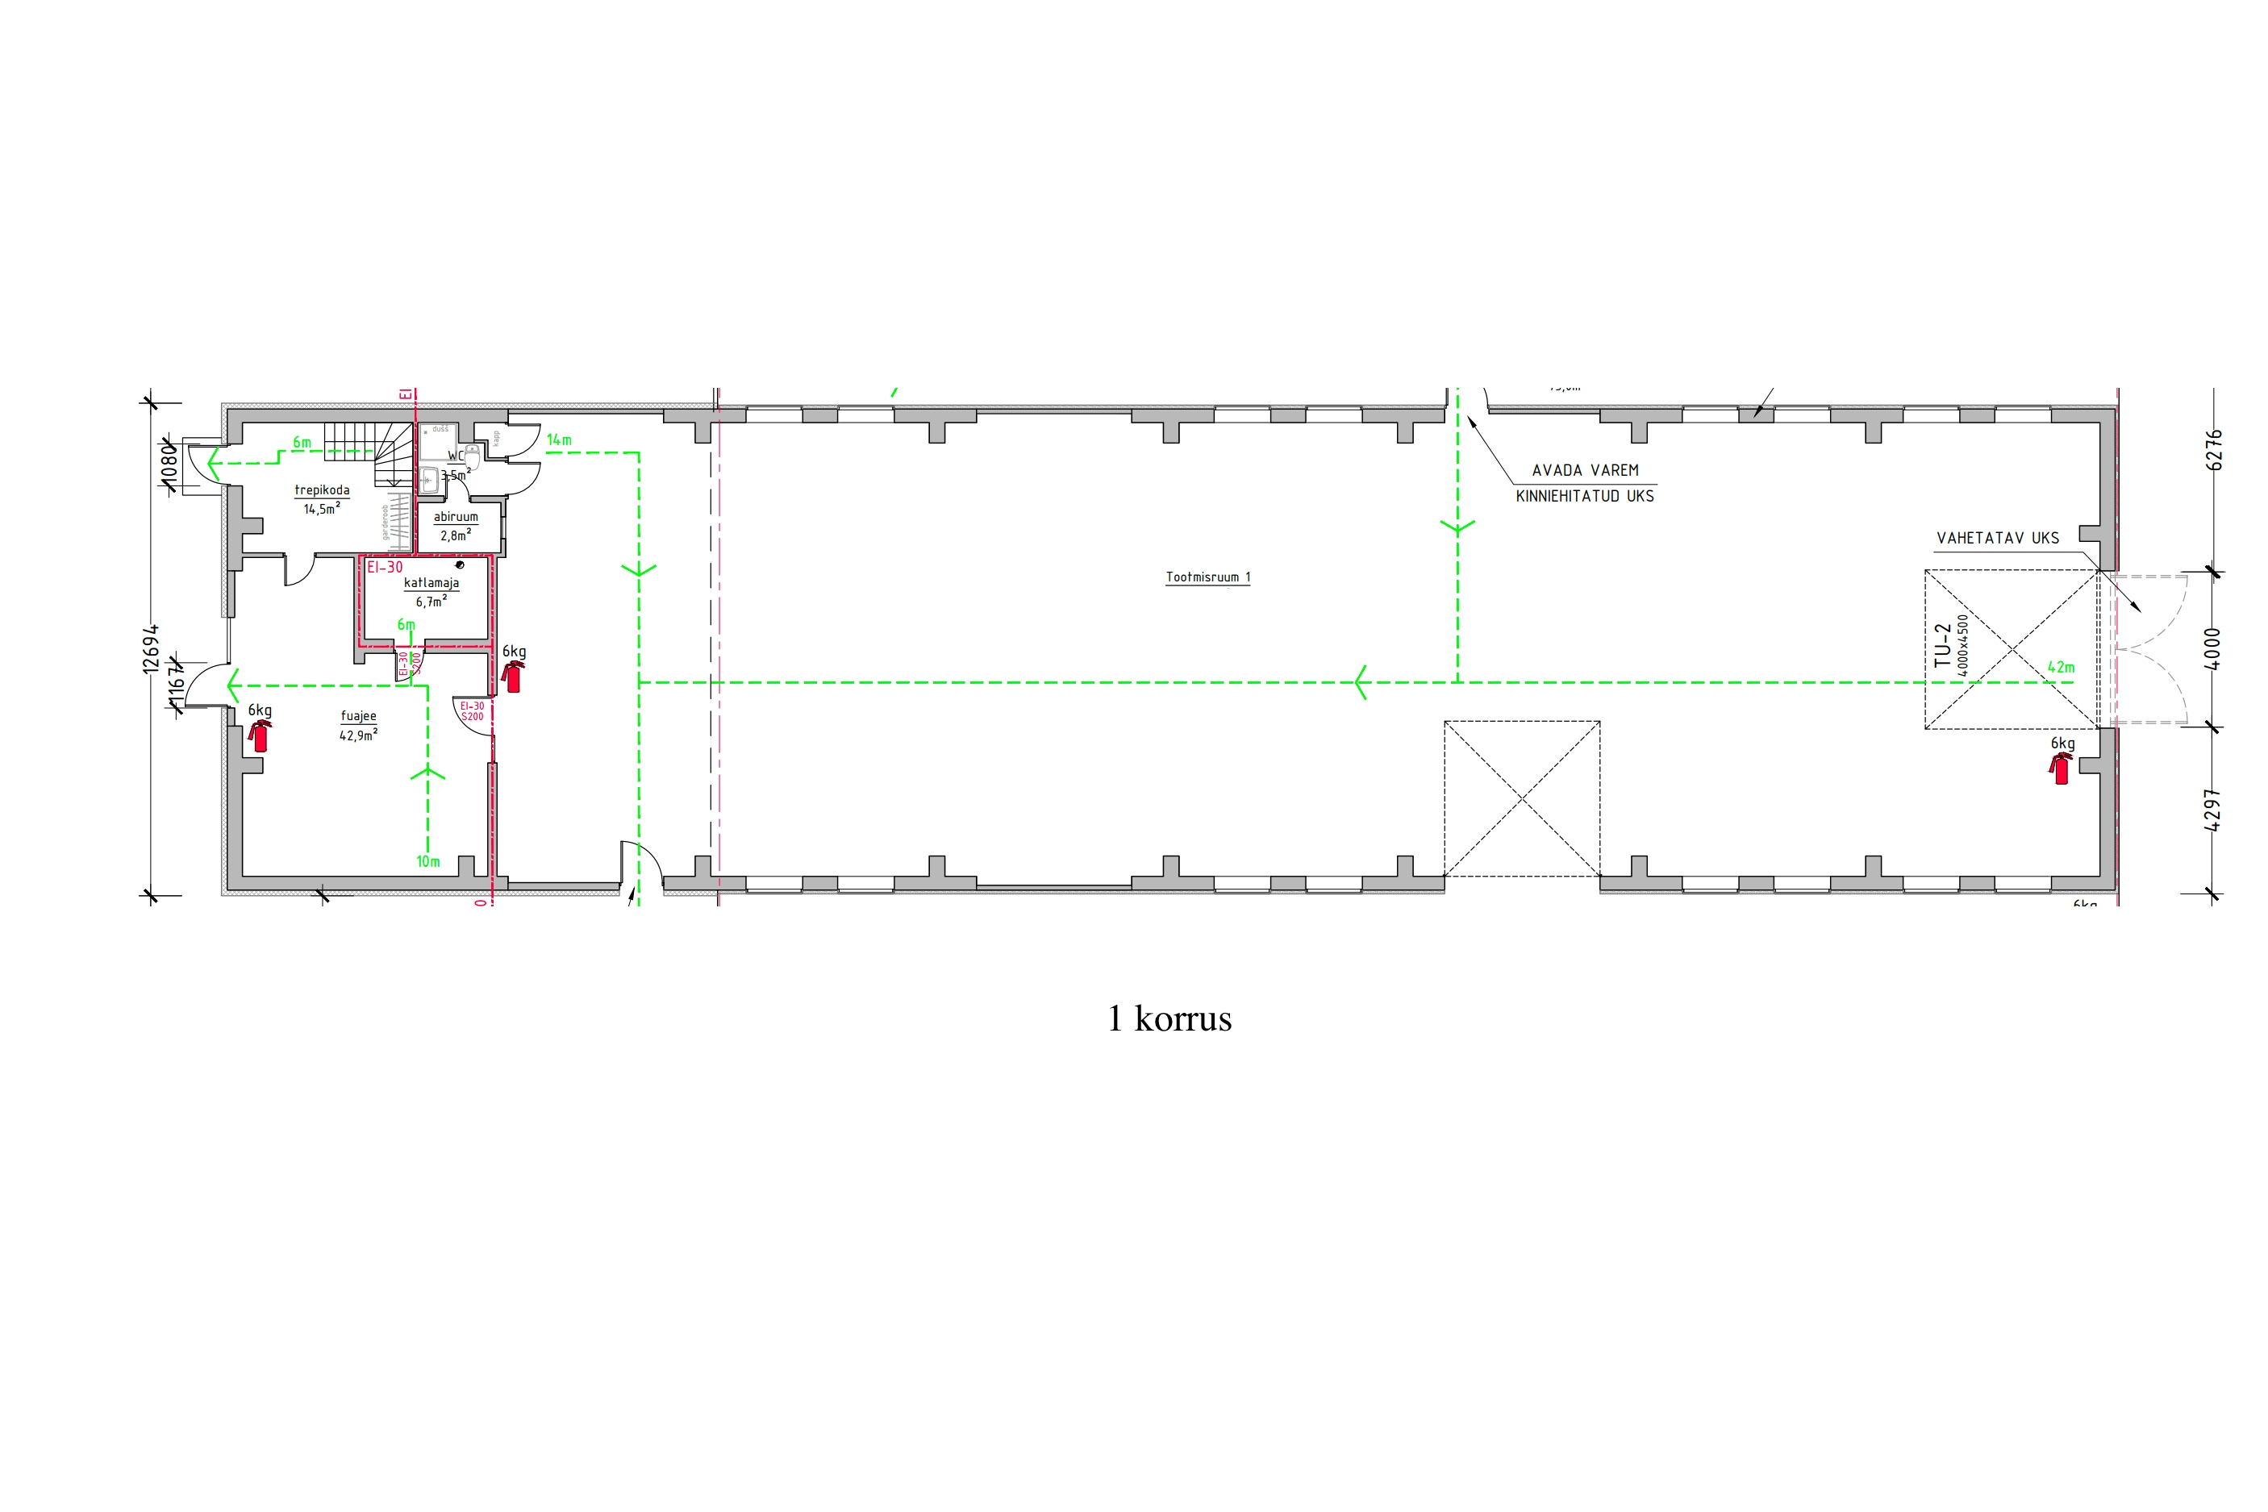
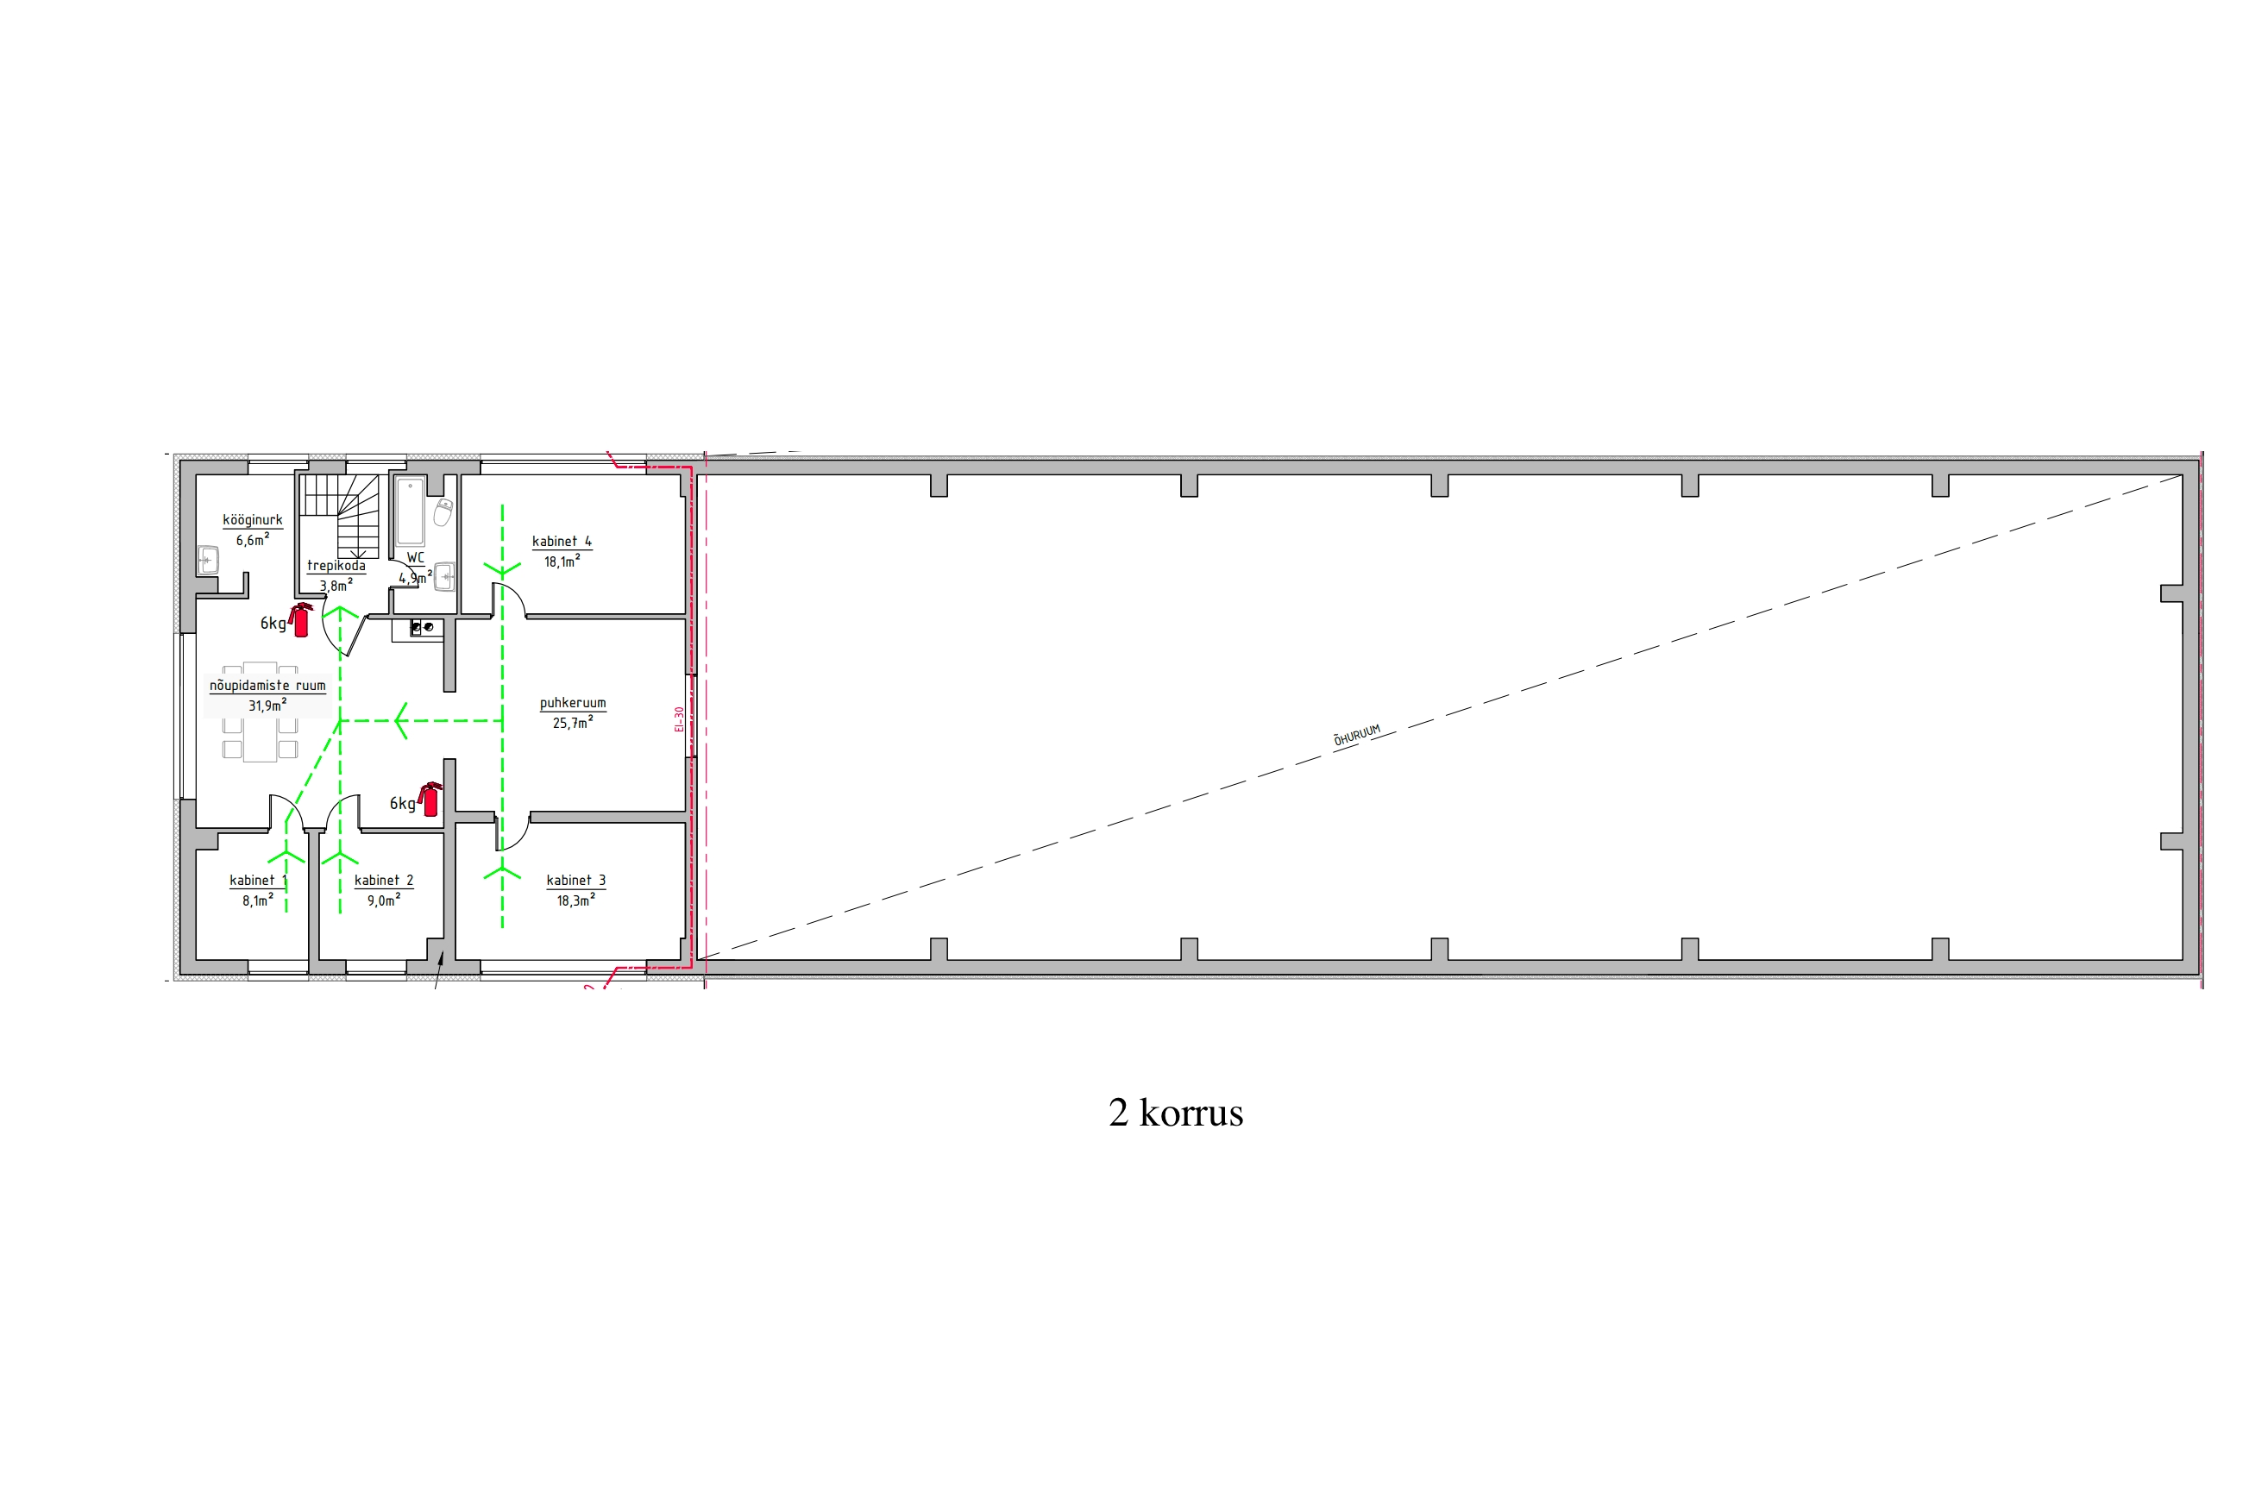
BUILDING AND LAYOUT (approx. 683 m²)
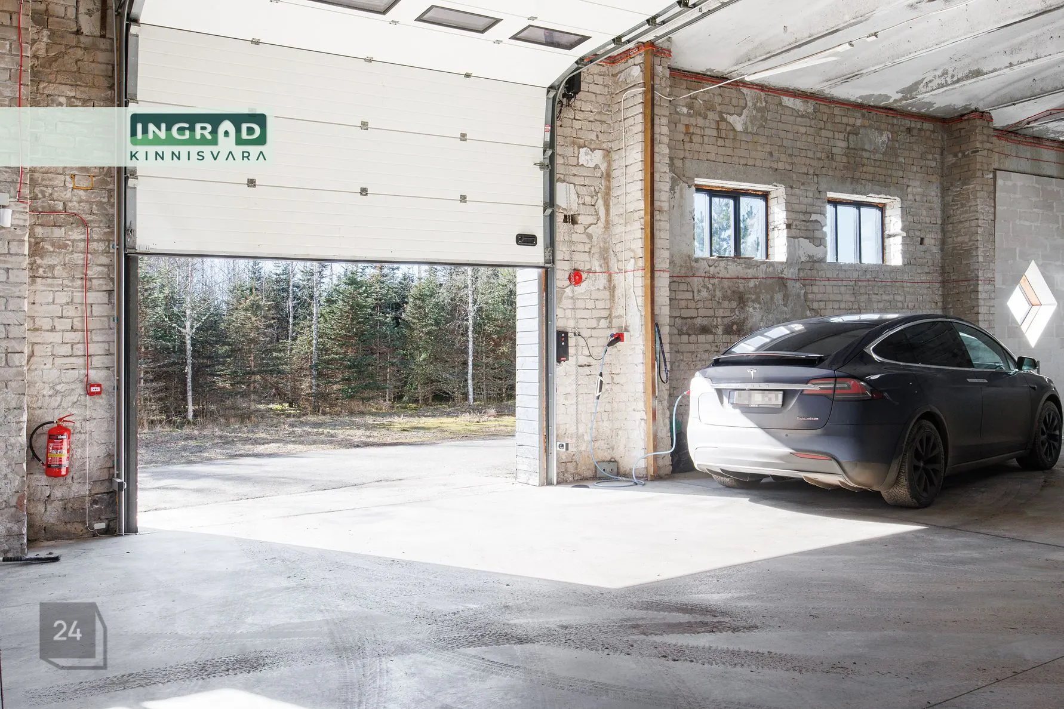
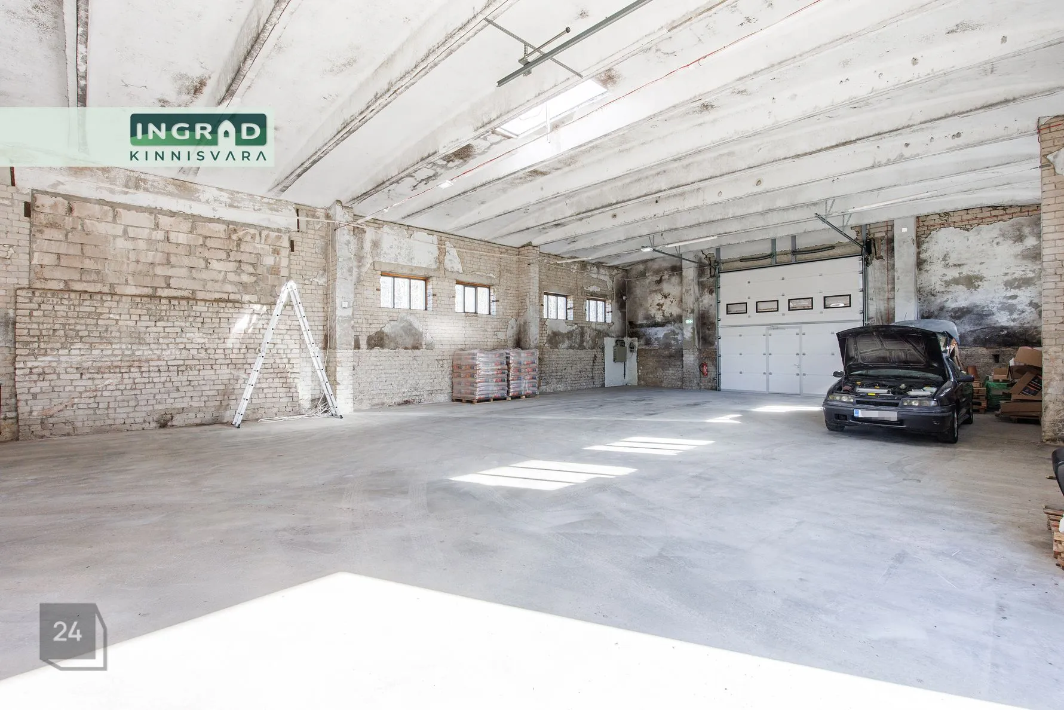
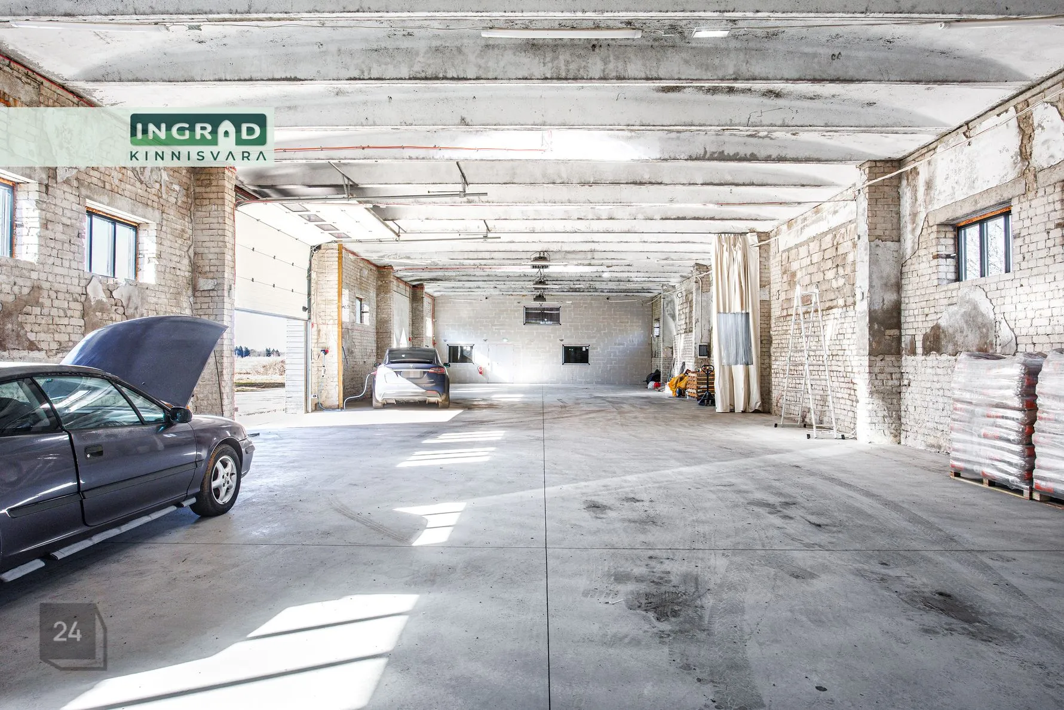
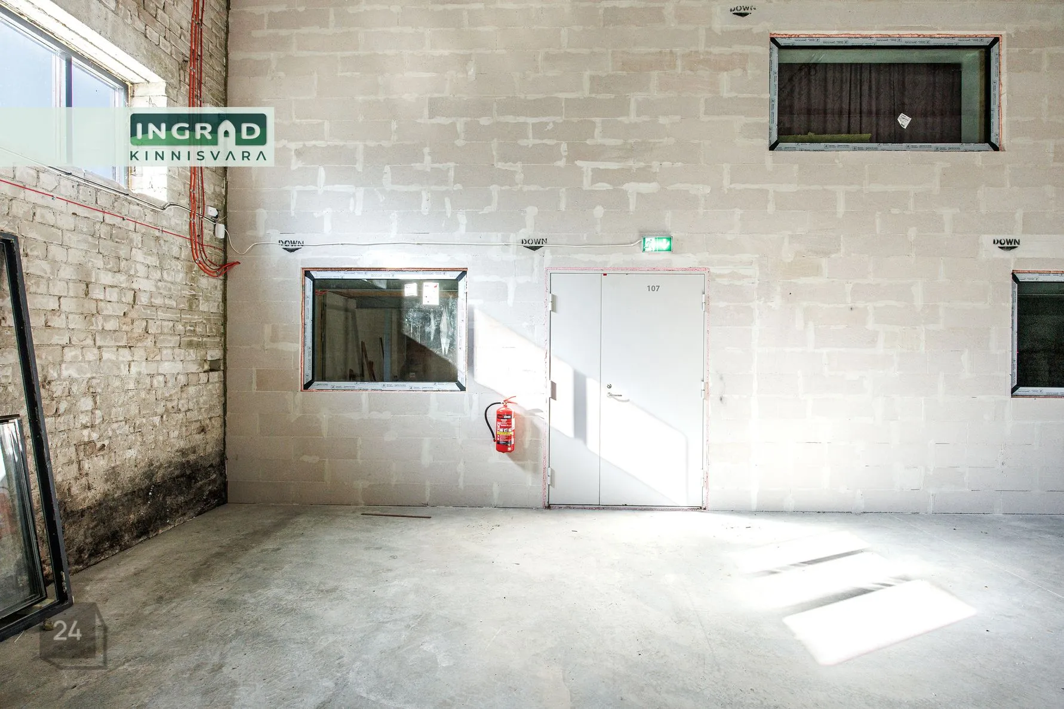
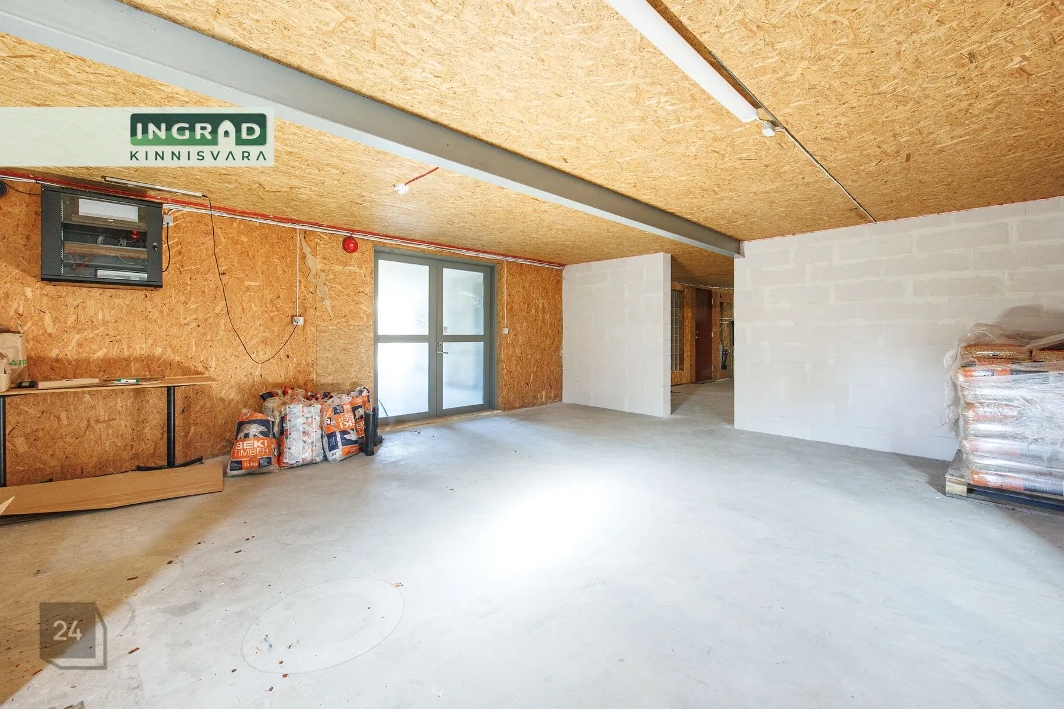
Production area (approx. 480 m²):
– ceiling height approx. 5 m
– reinforced concrete floor
– industrial lighting
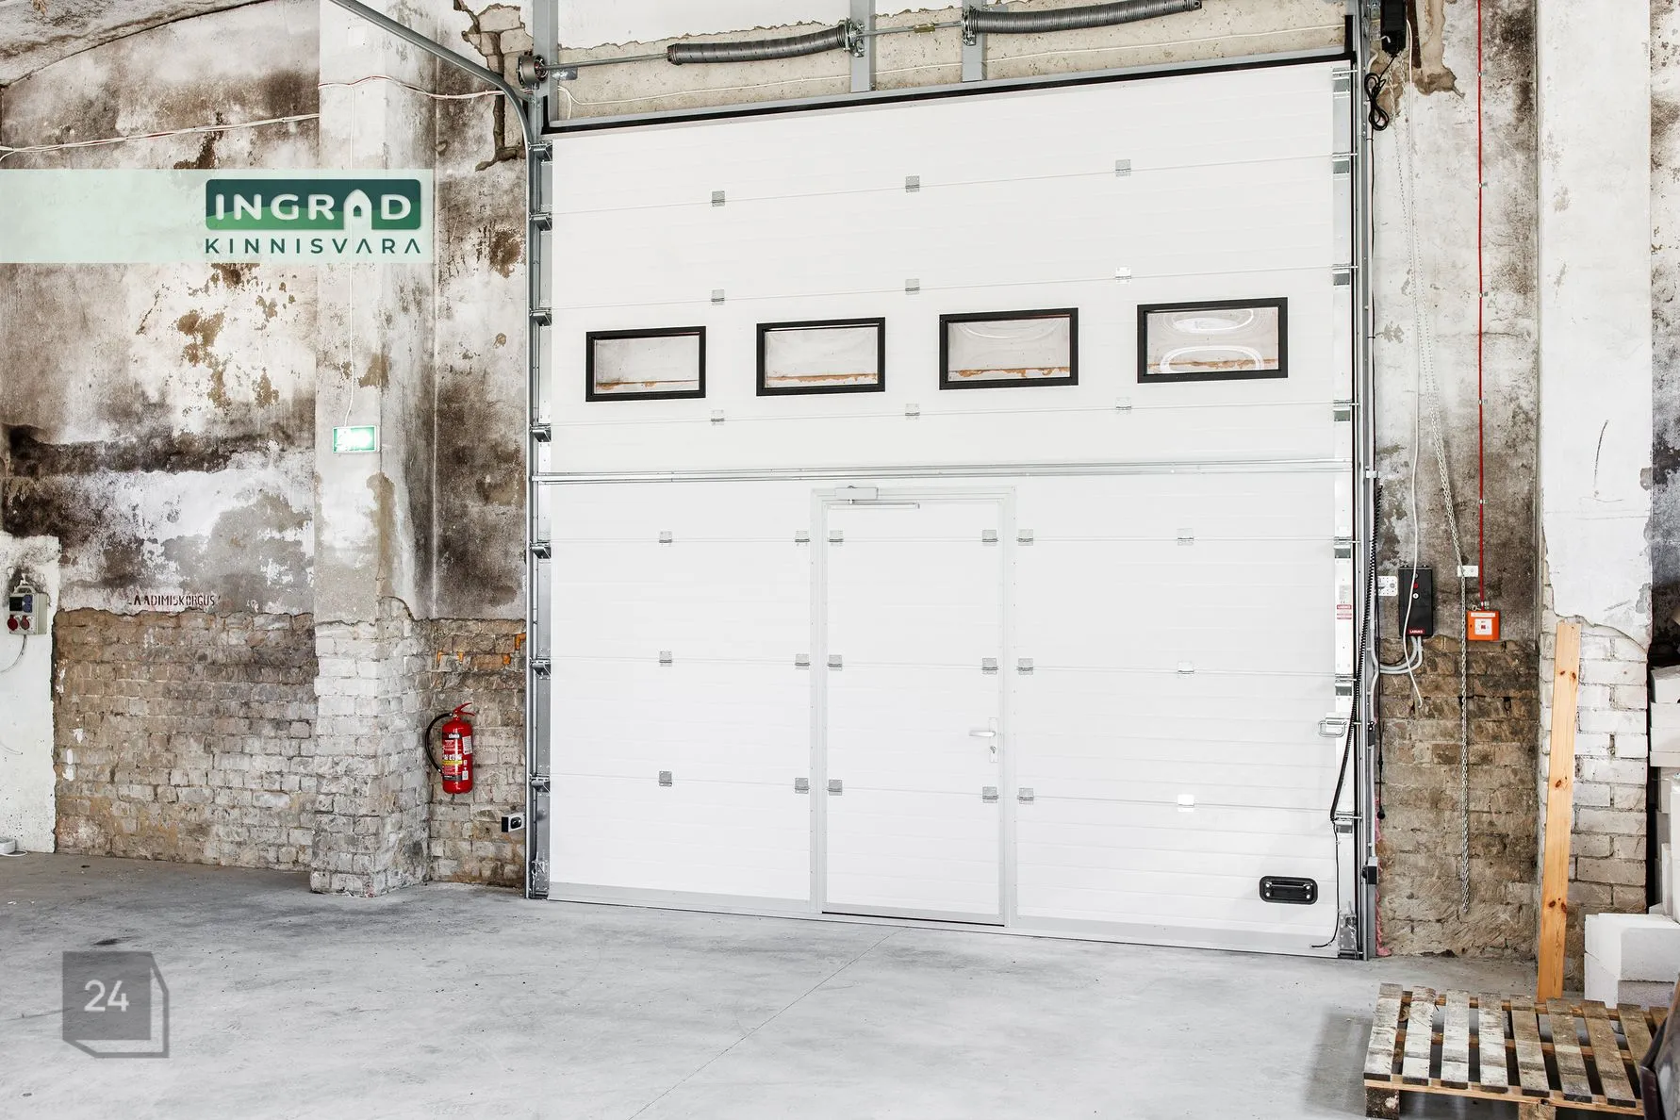
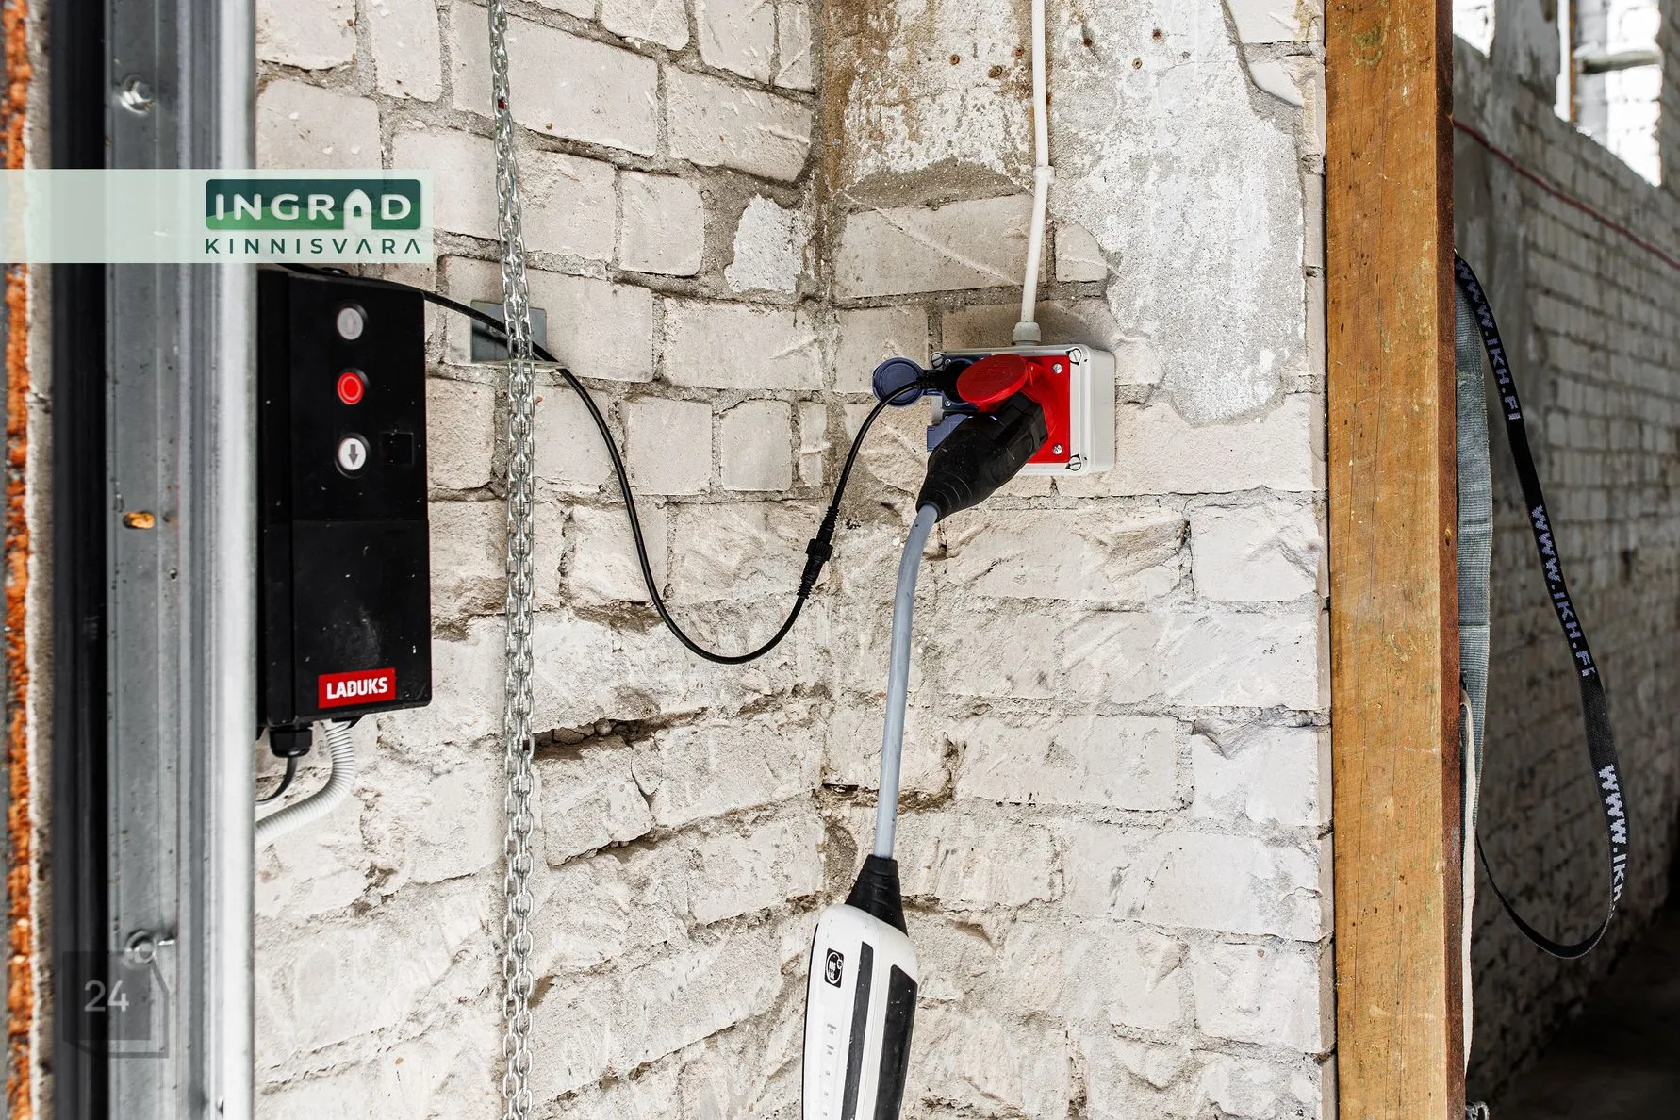
– lifting doors
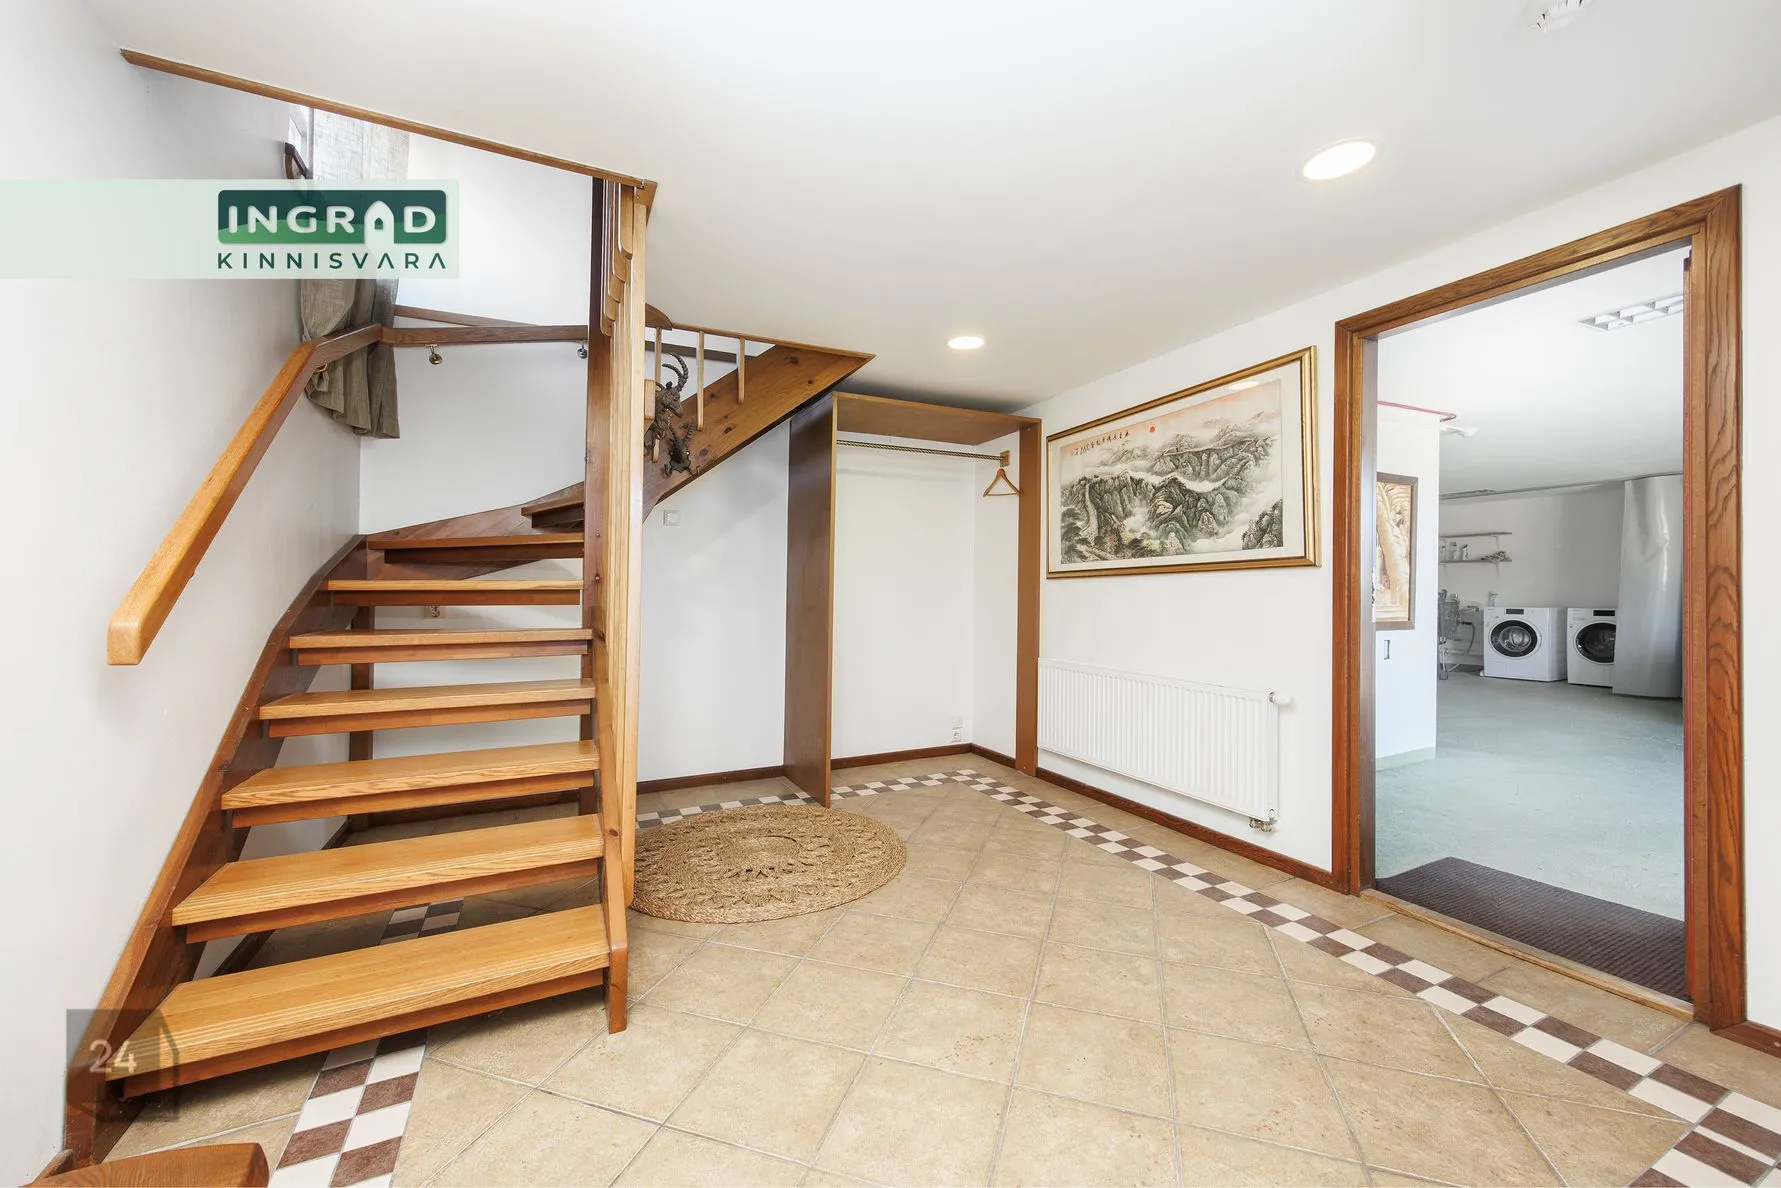
Office and utility areas (approx. 188 m², 2 floors):
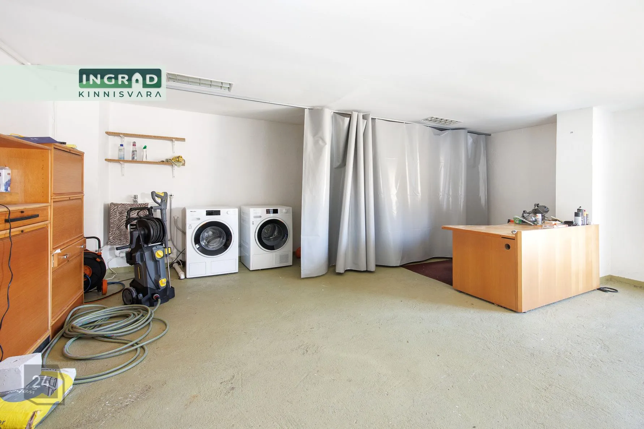
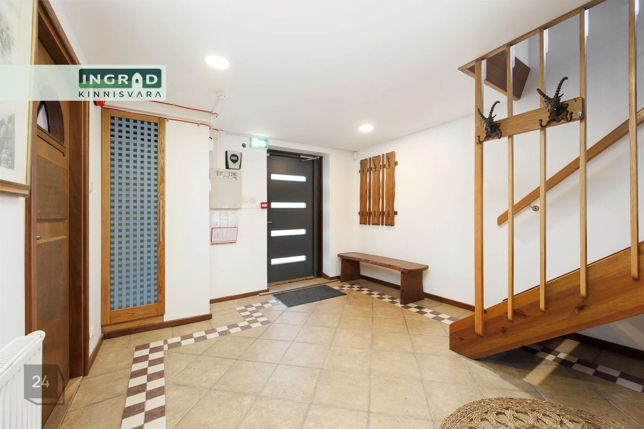
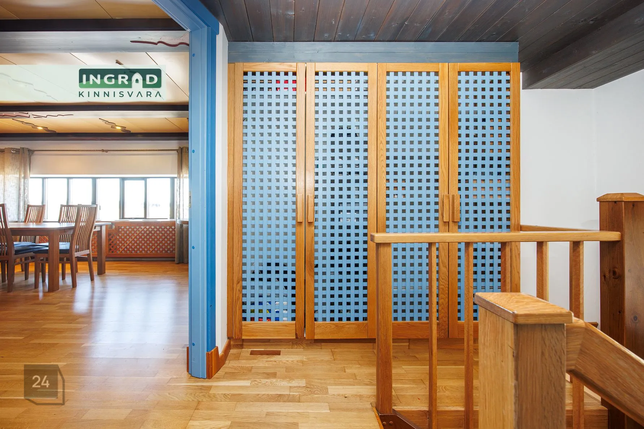
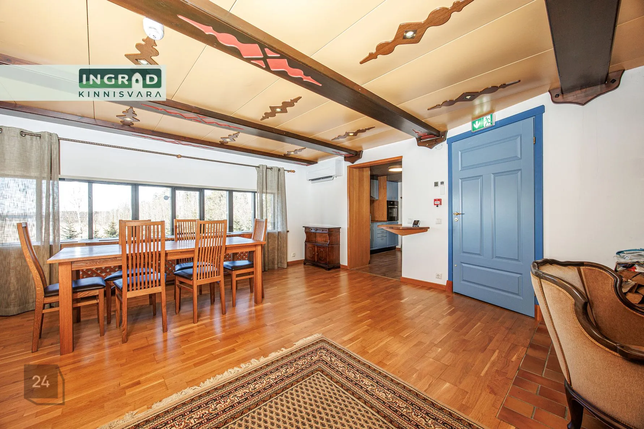
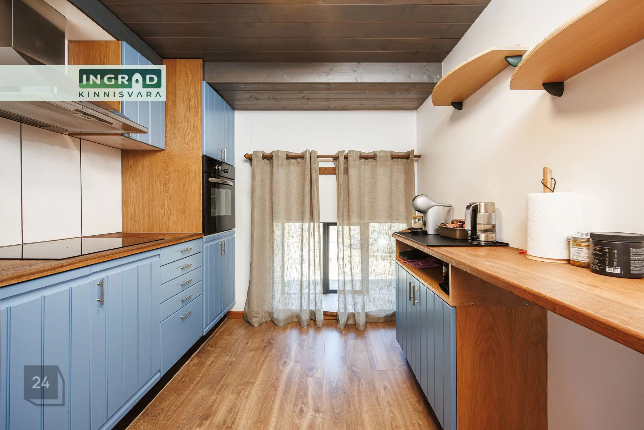
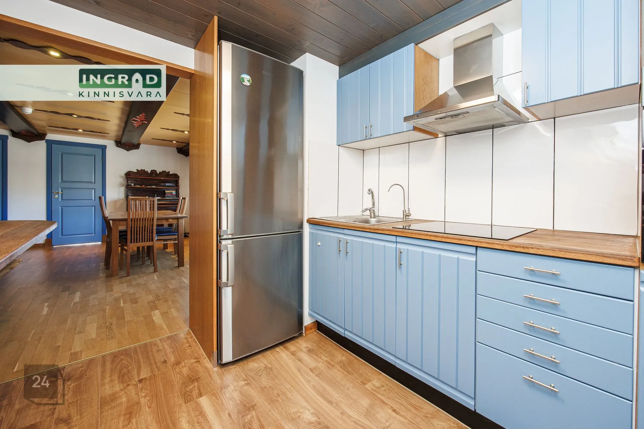
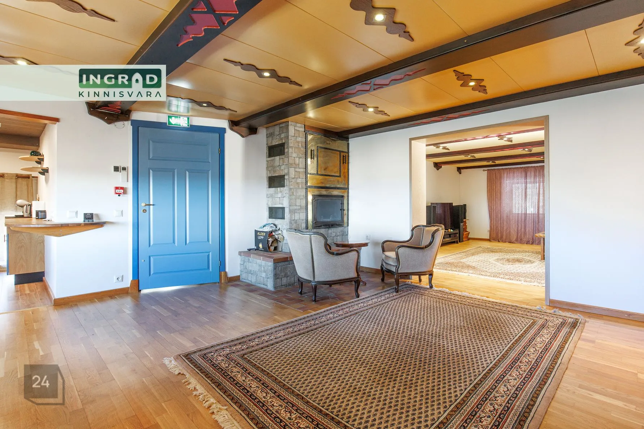
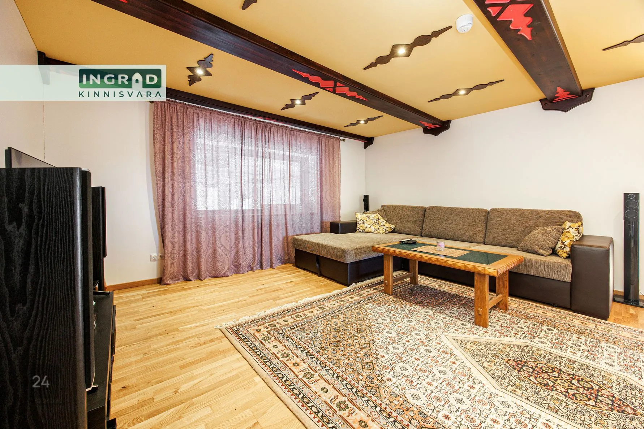
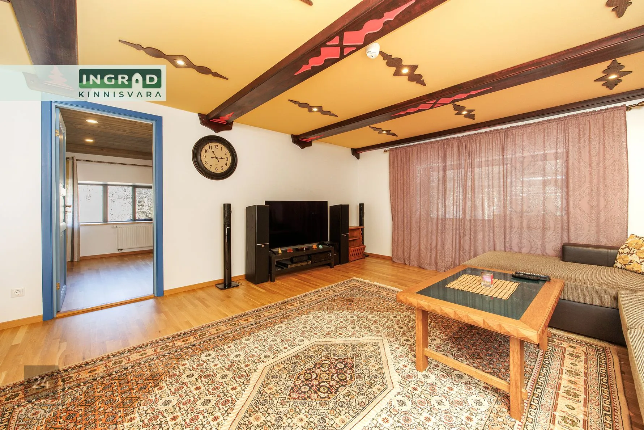
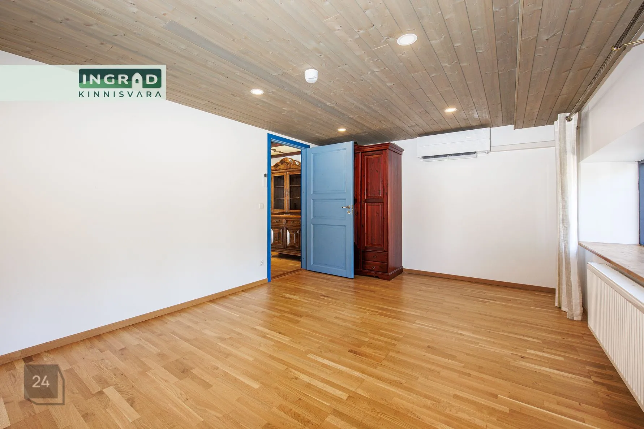
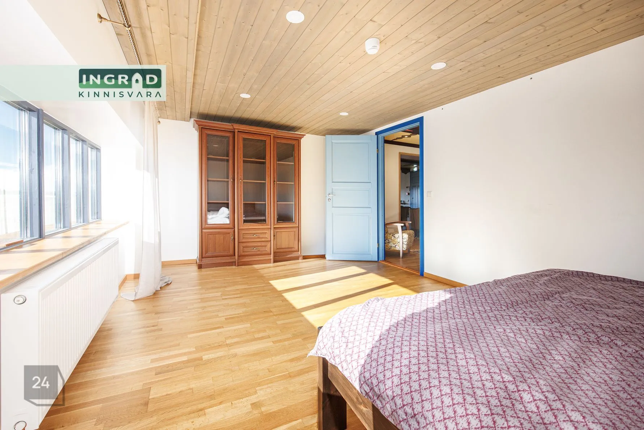
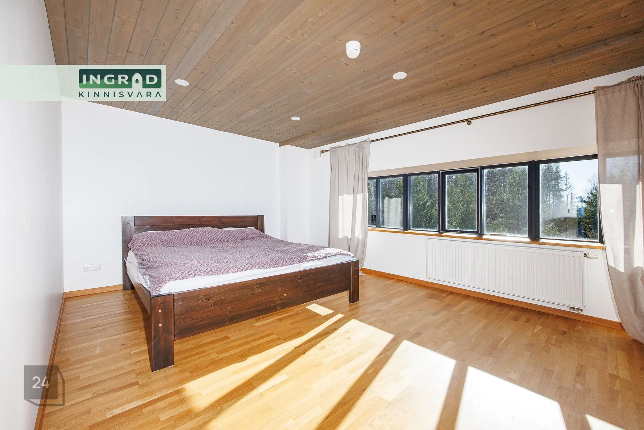
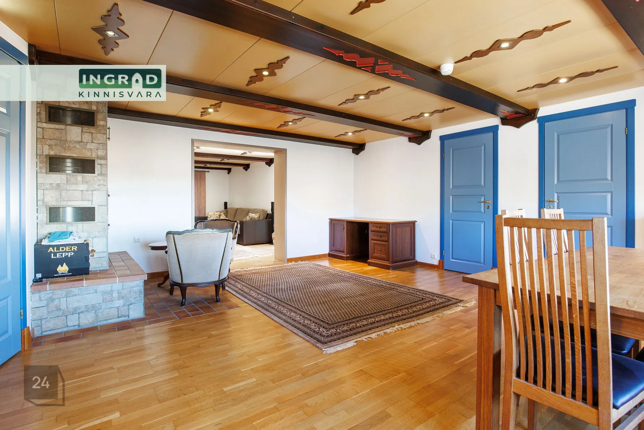
– office rooms, kitchen and lounge area
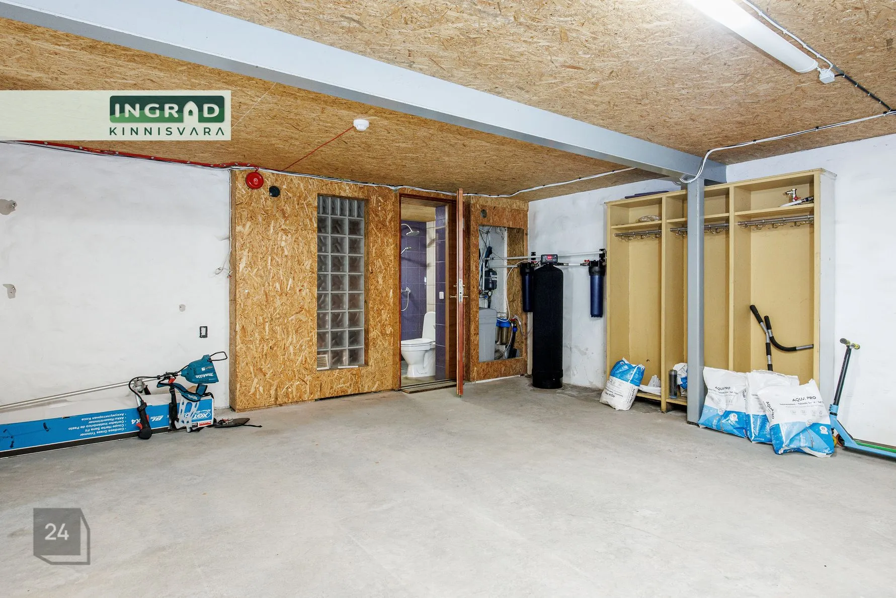
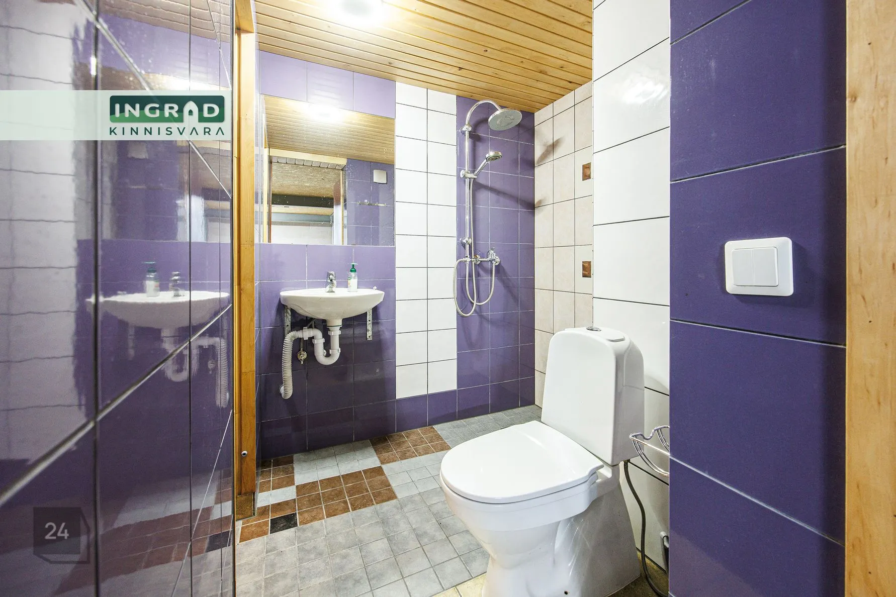
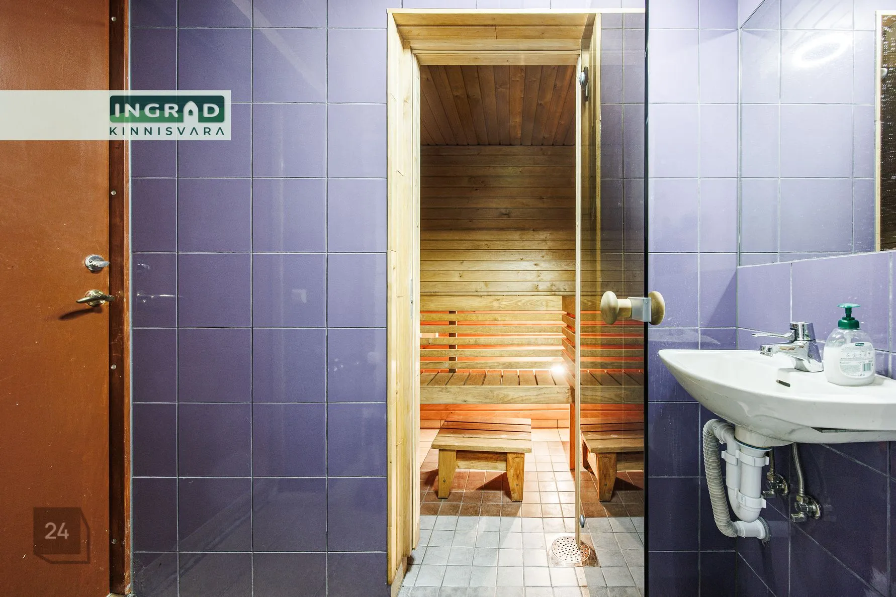
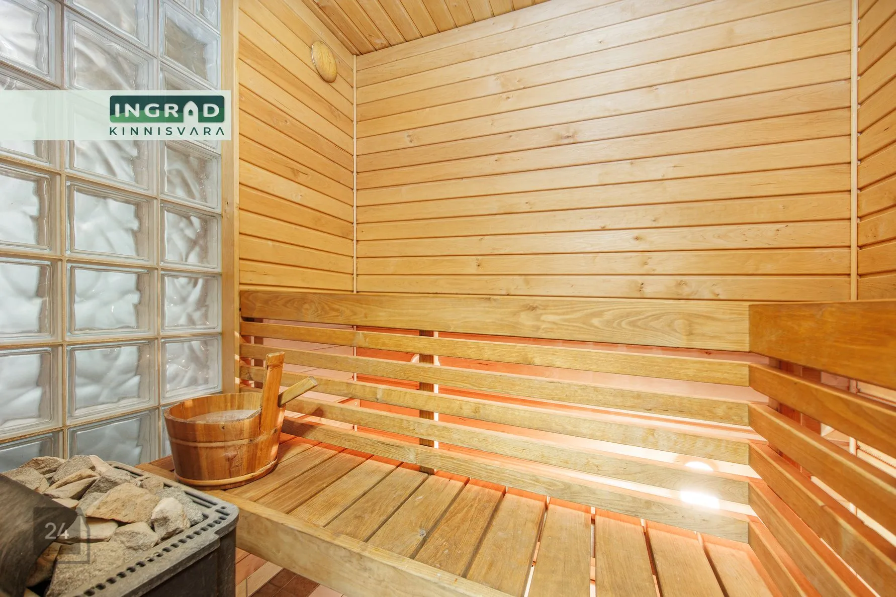
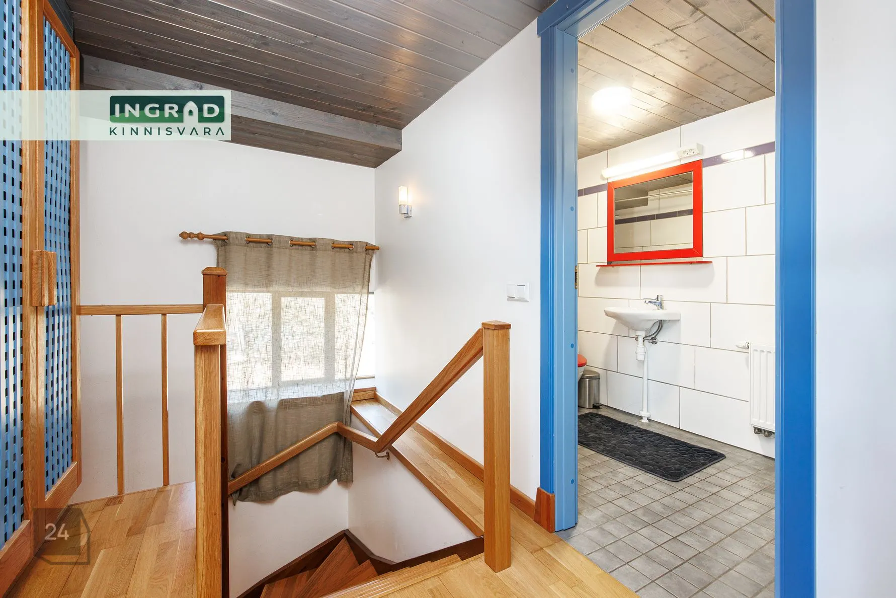
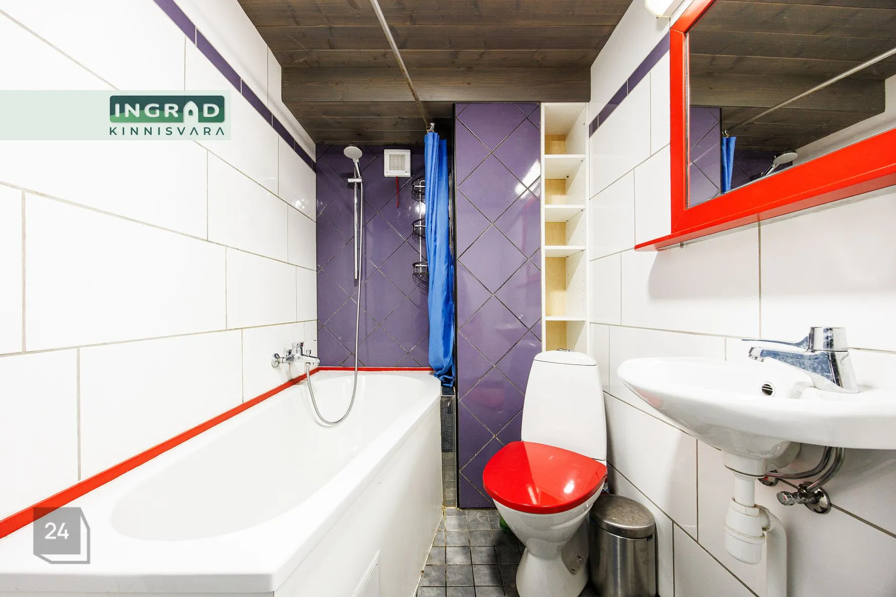
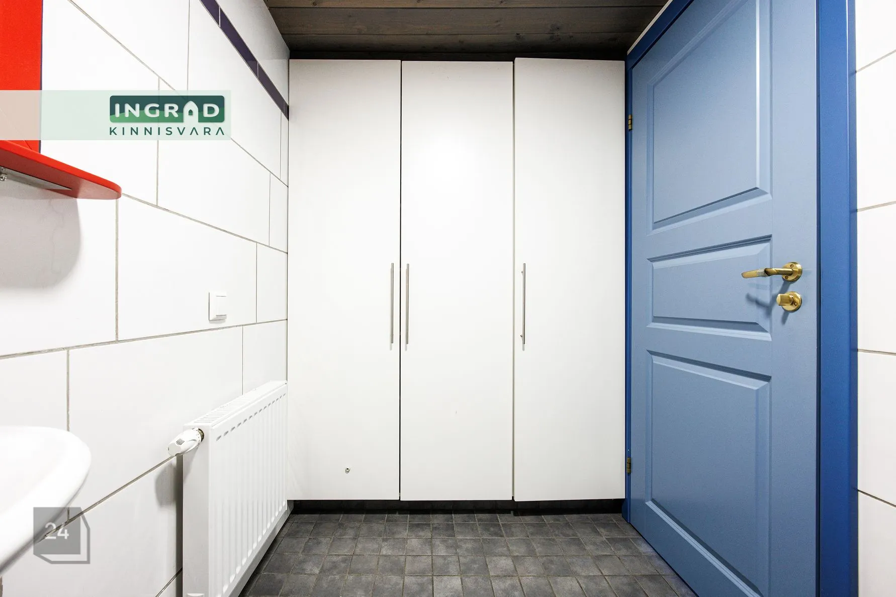
– shower and sauna
– flexible layout that can be adapted to business needs
POSSIBILITY OF ON-SITE STAY
The building includes utility rooms, a shower, and a sauna, allowing for extended on-site presence or temporary living if needed. This is a practical solution for an owner or employee who wants to combine work and daily presence in one location.
TECHNICAL UPGRADES AND INVESTMENTS
Over €80,000 has been invested into the development and documentation of the property.
Key improvements include:
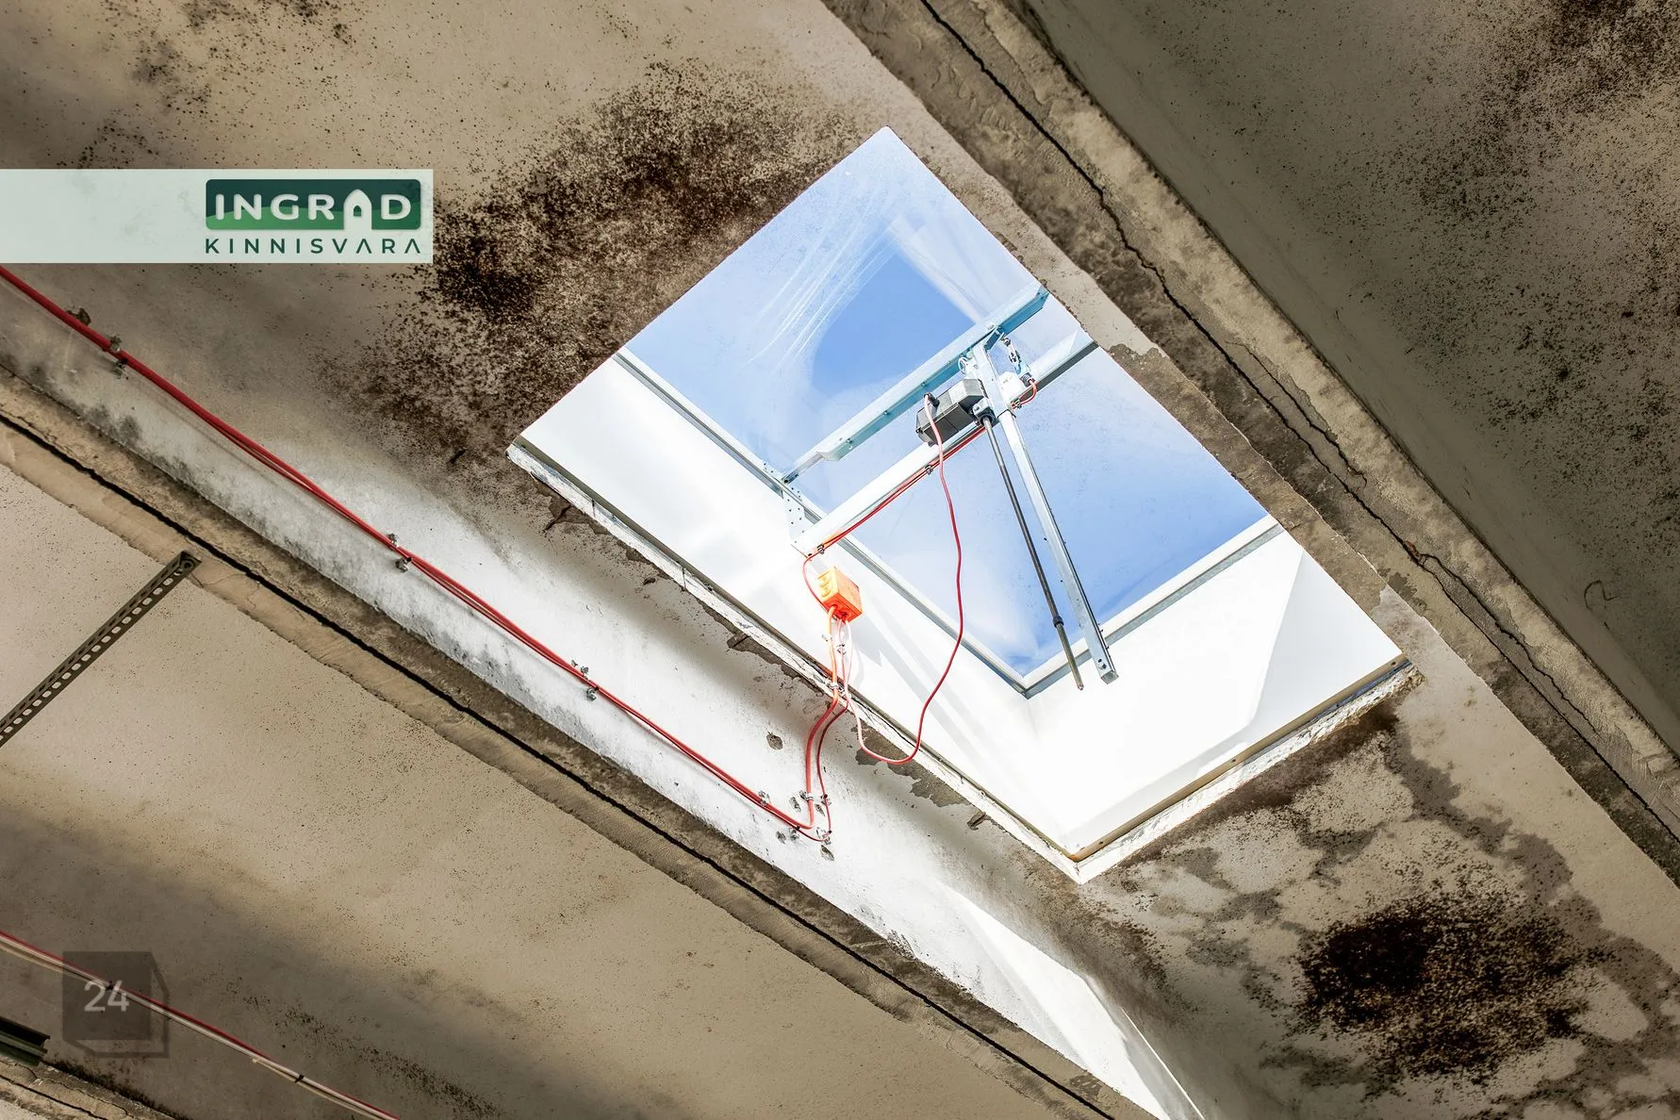
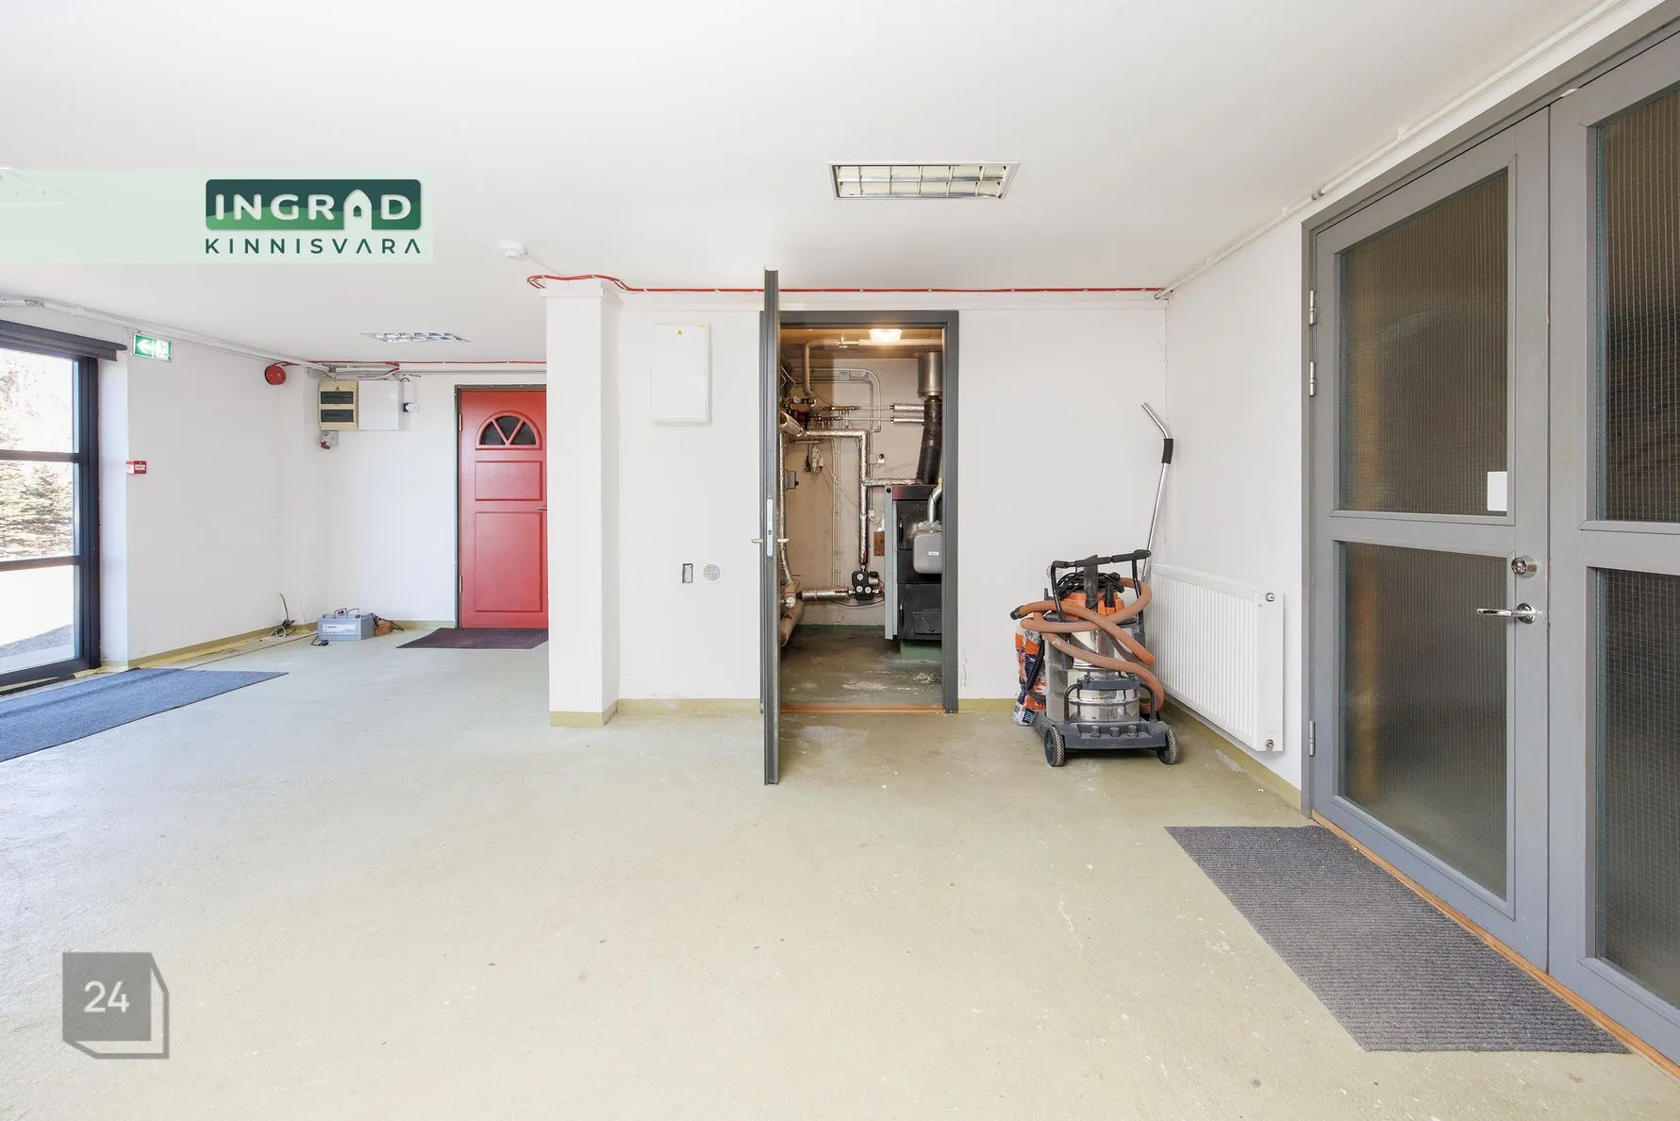
– smoke extraction system installed (roof hatches)
– fire-resistant concrete wall separating production and office areas
– fire-rated windows installed
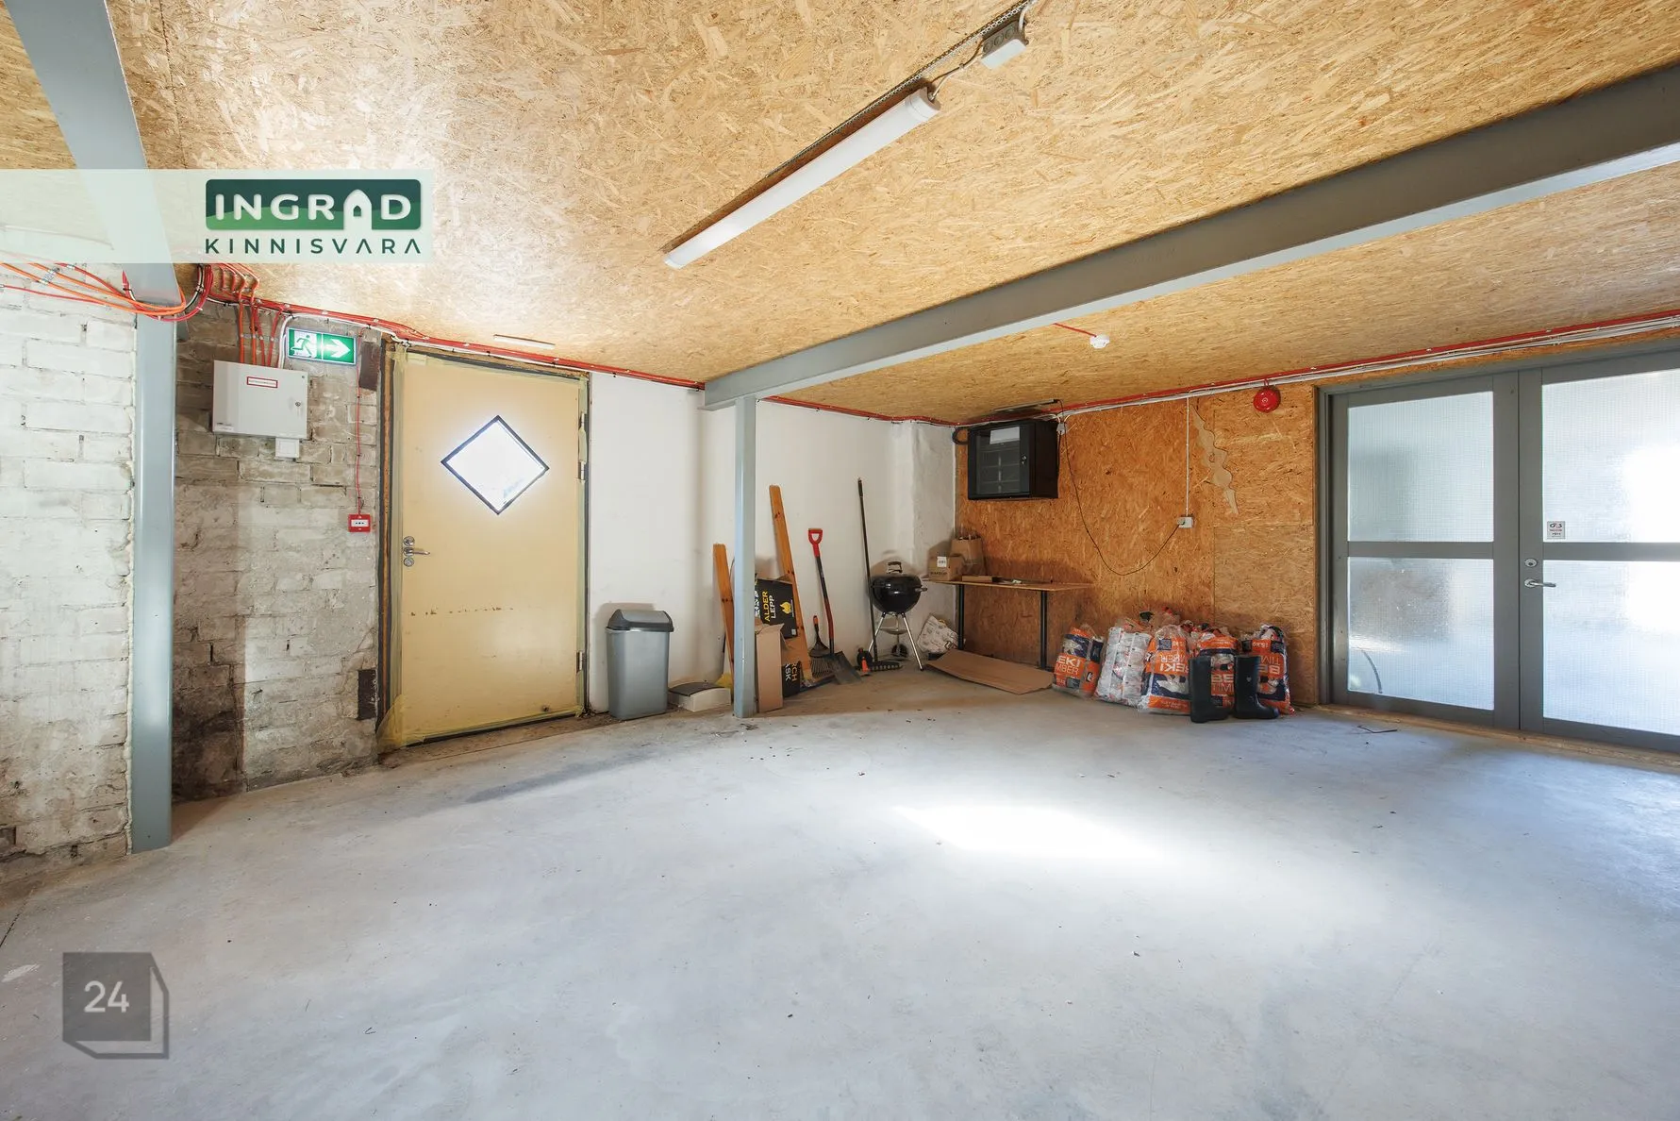
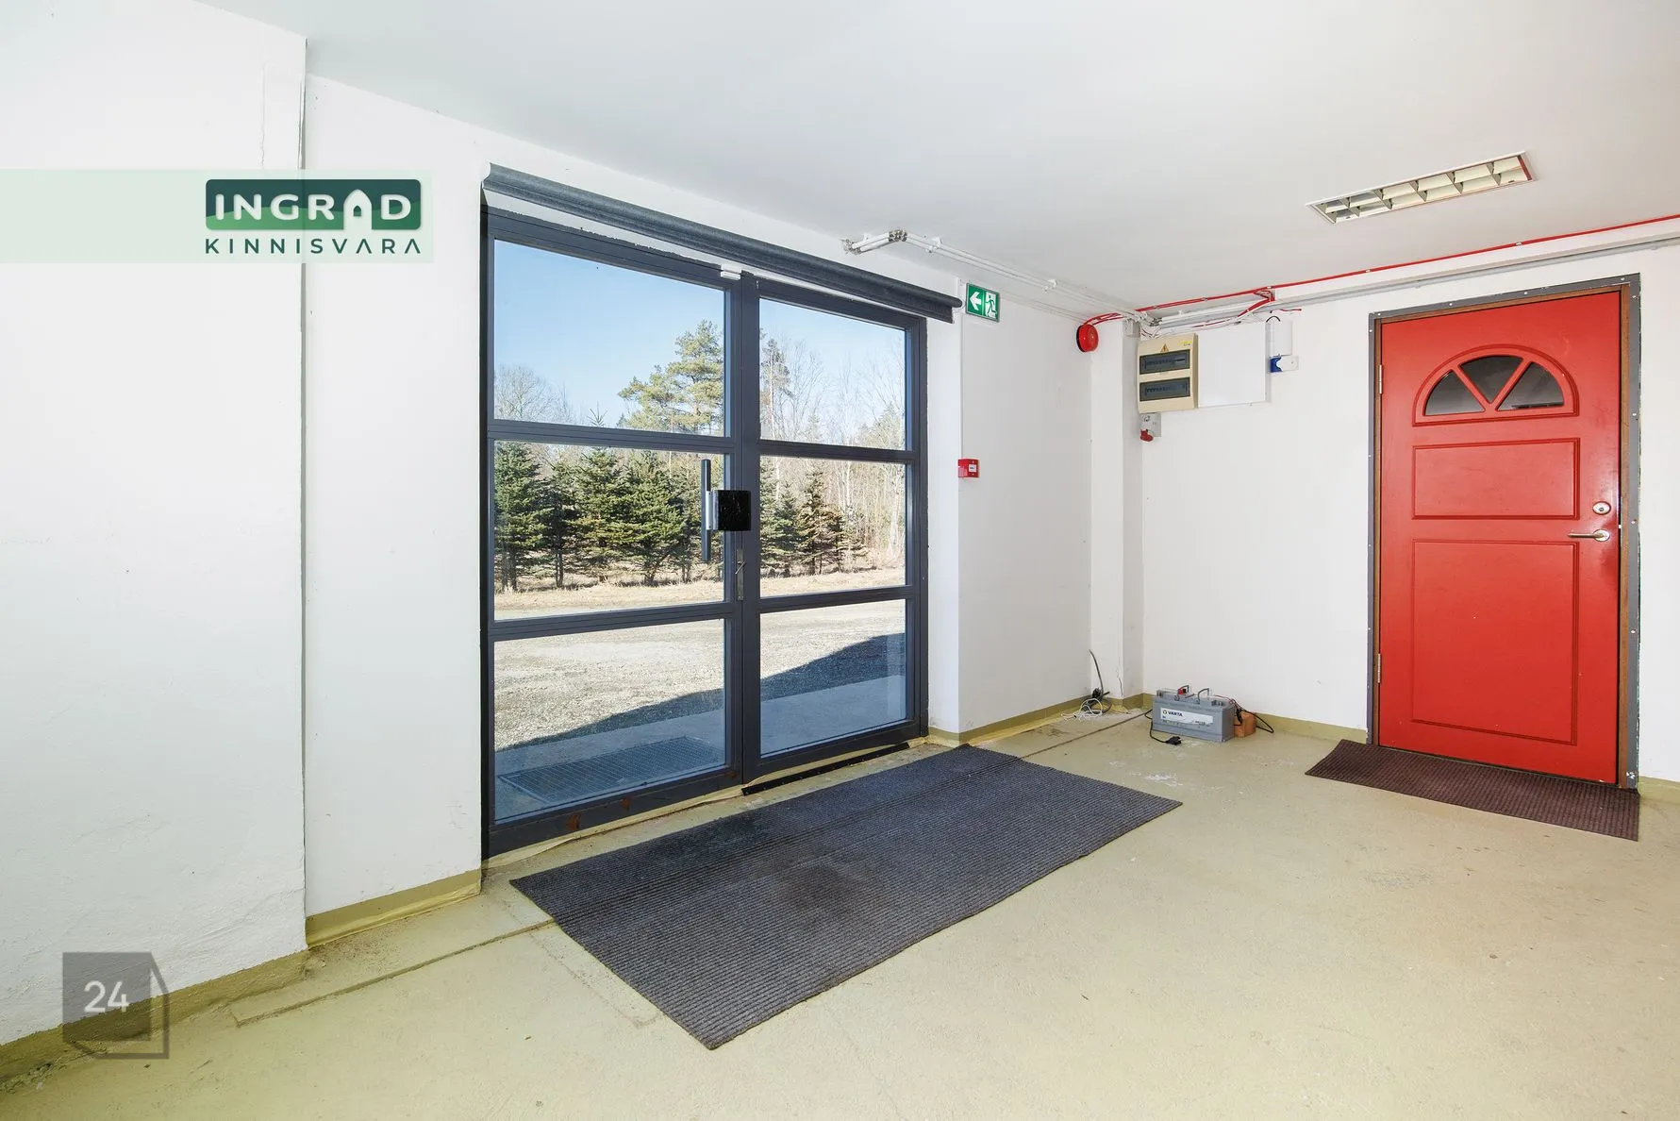
– new industrial gates with integrated emergency exits and signage
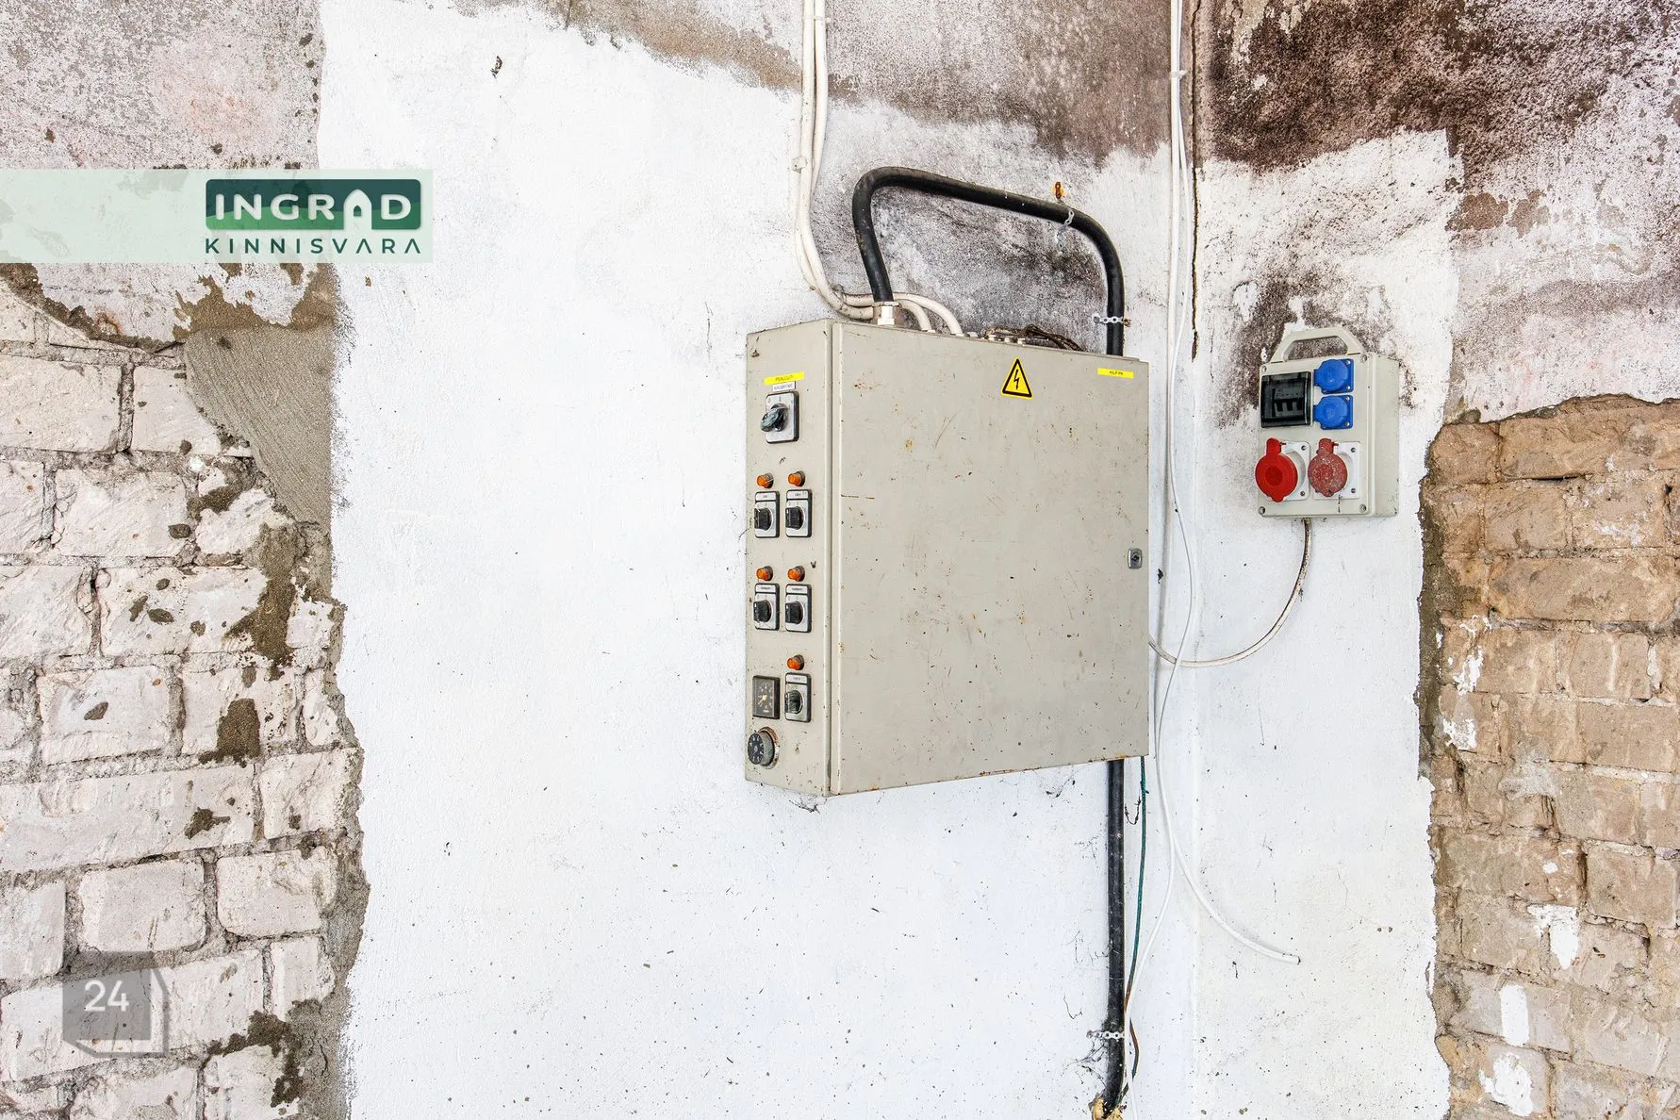
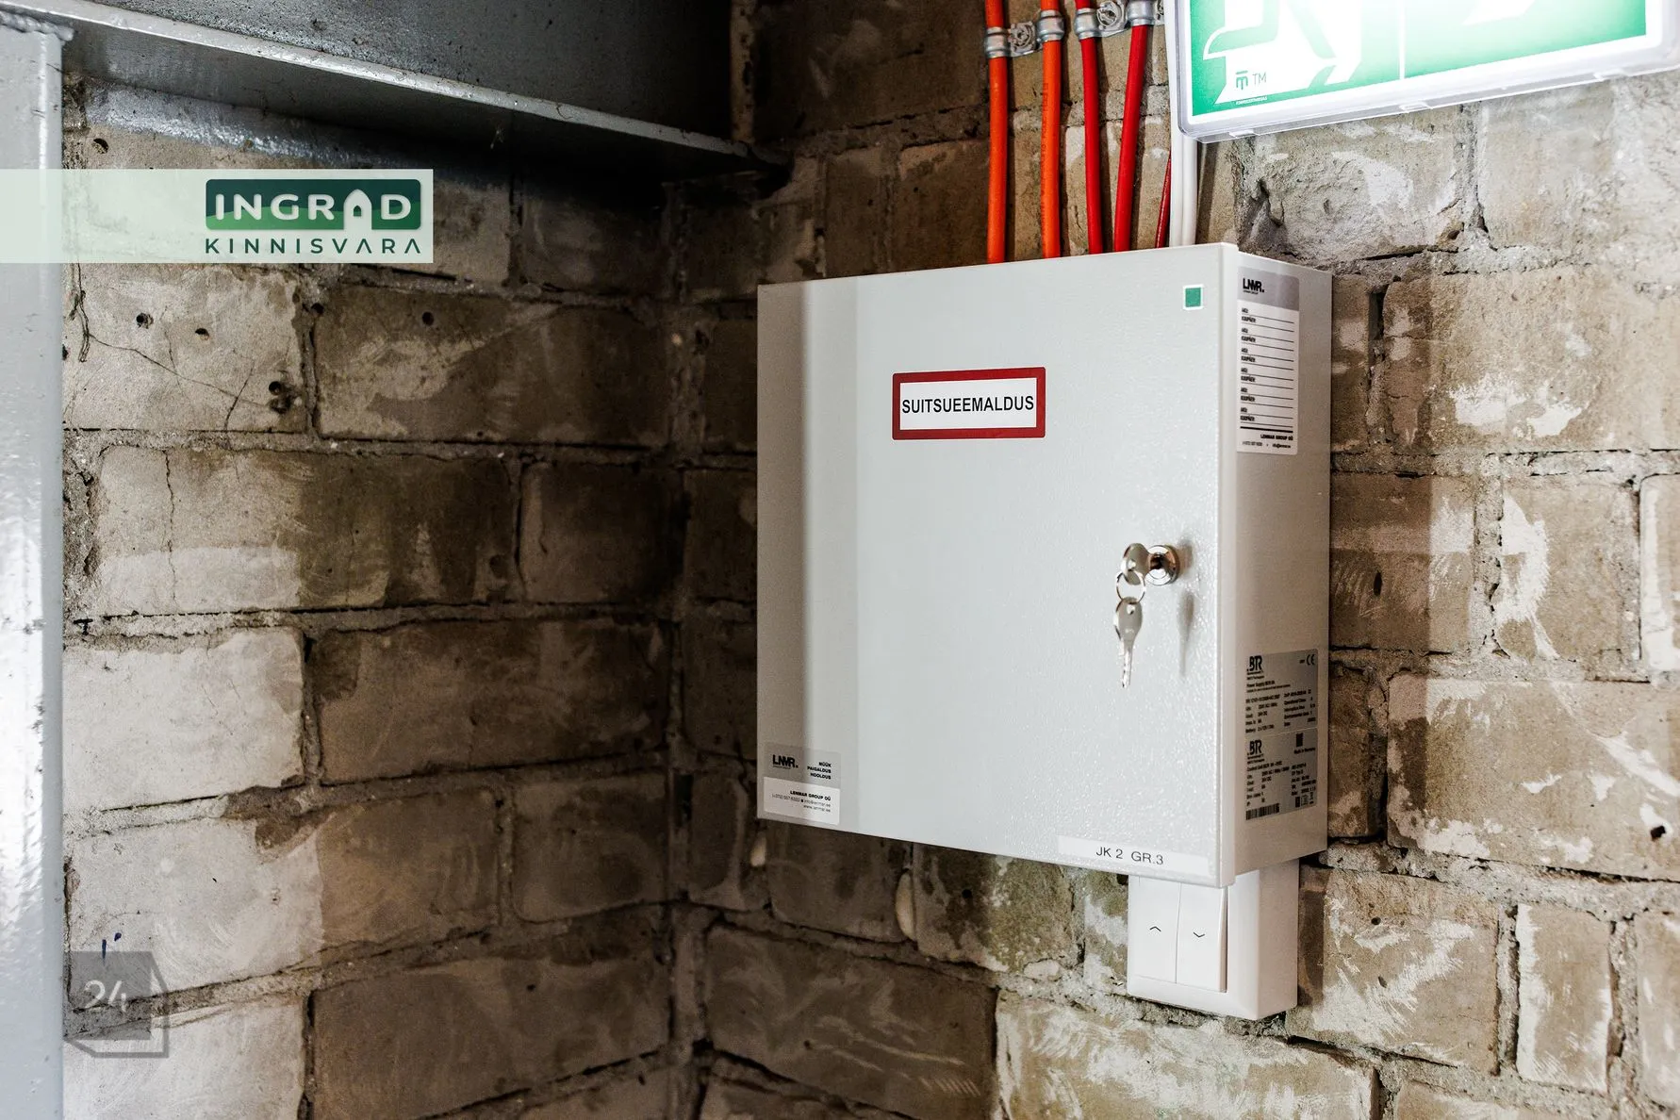
– full fire alarm system installed throughout the building
All upgrades have been carried out in accordance with Rescue Board requirements to prepare the property for obtaining a usage permit.
ENGINEERING SYSTEMS AND AUTONOMY
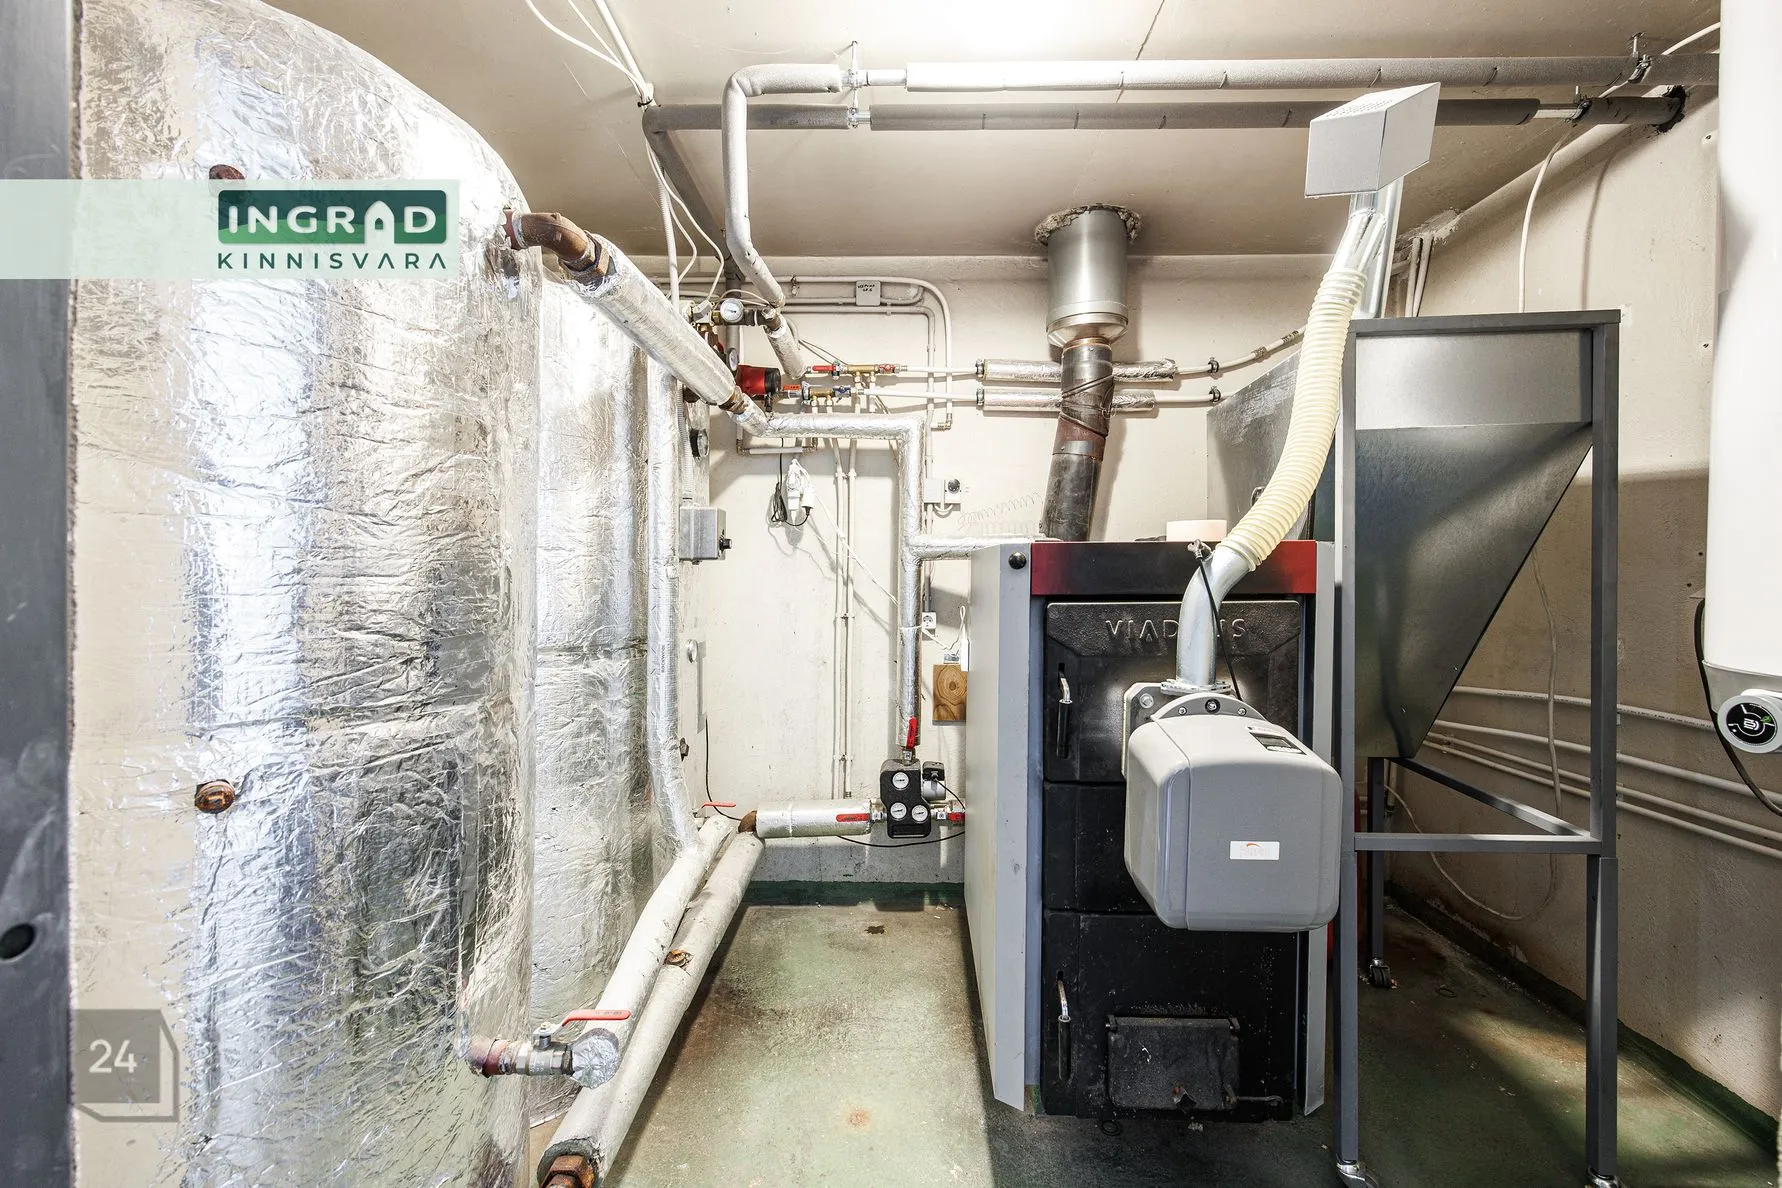
– heating: modern pellet boiler + electric backup system
– heat accumulator and boiler
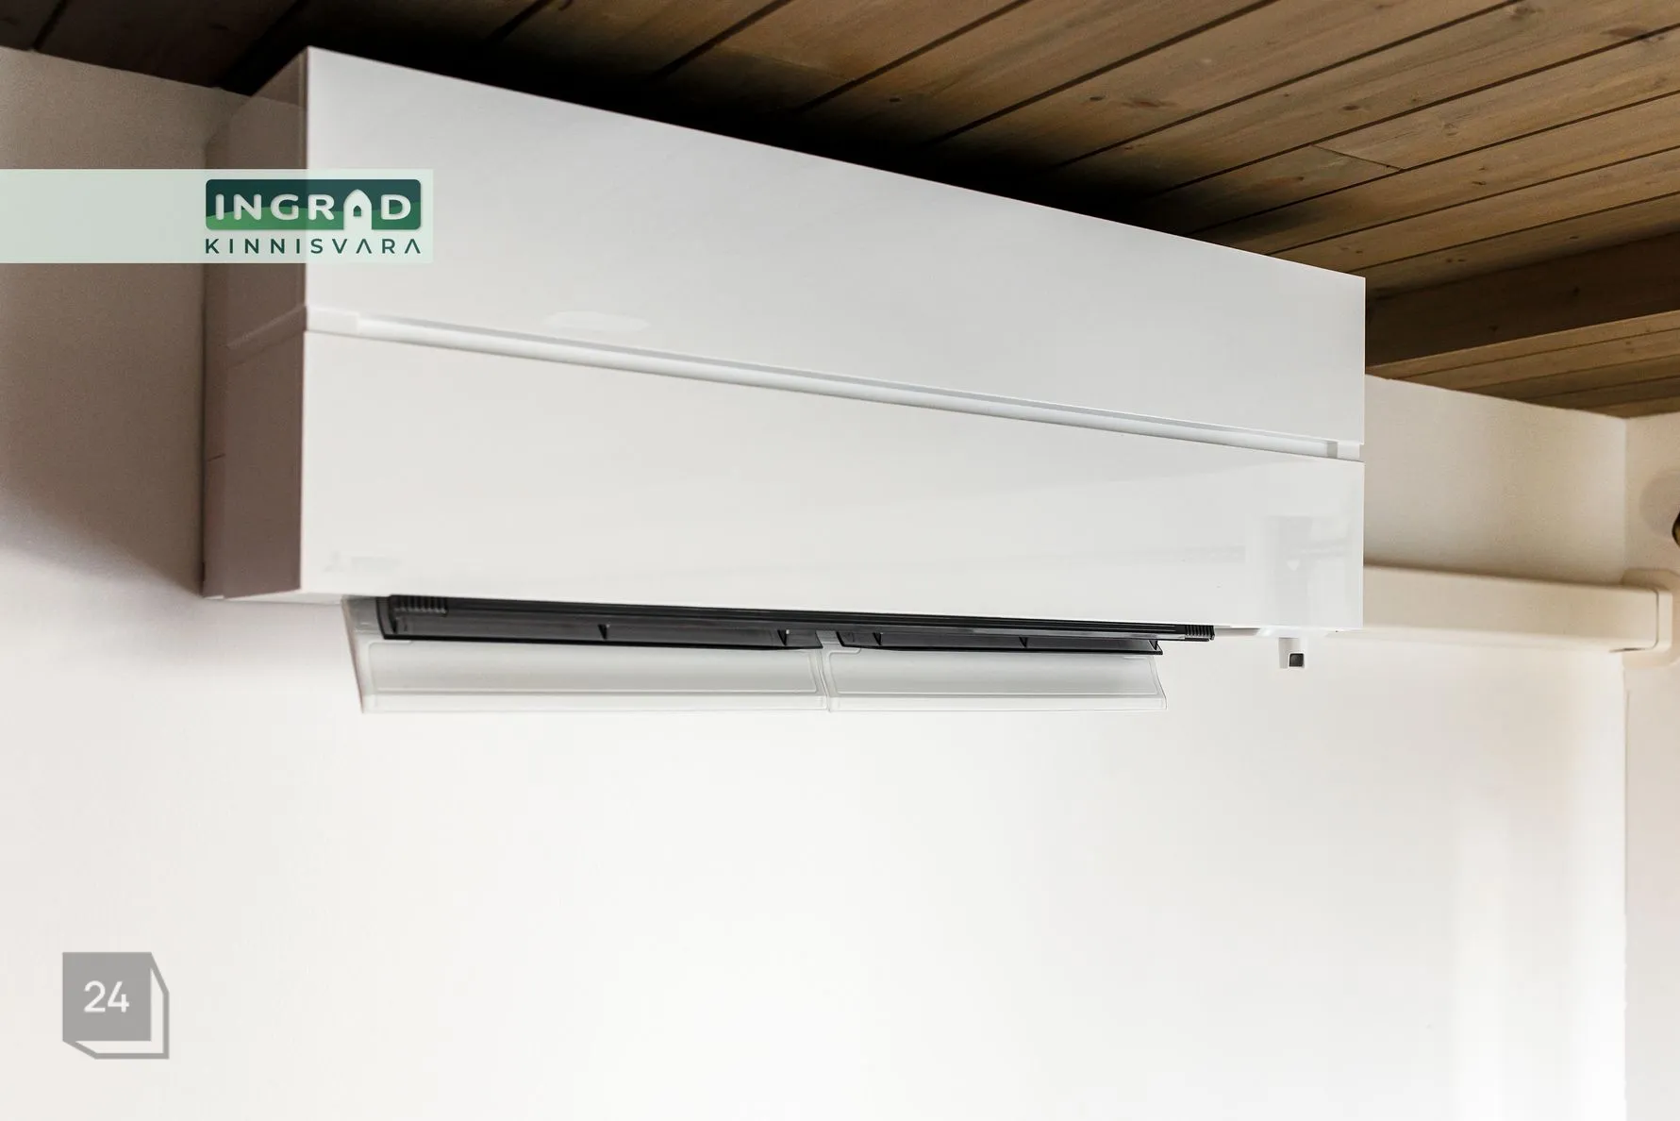
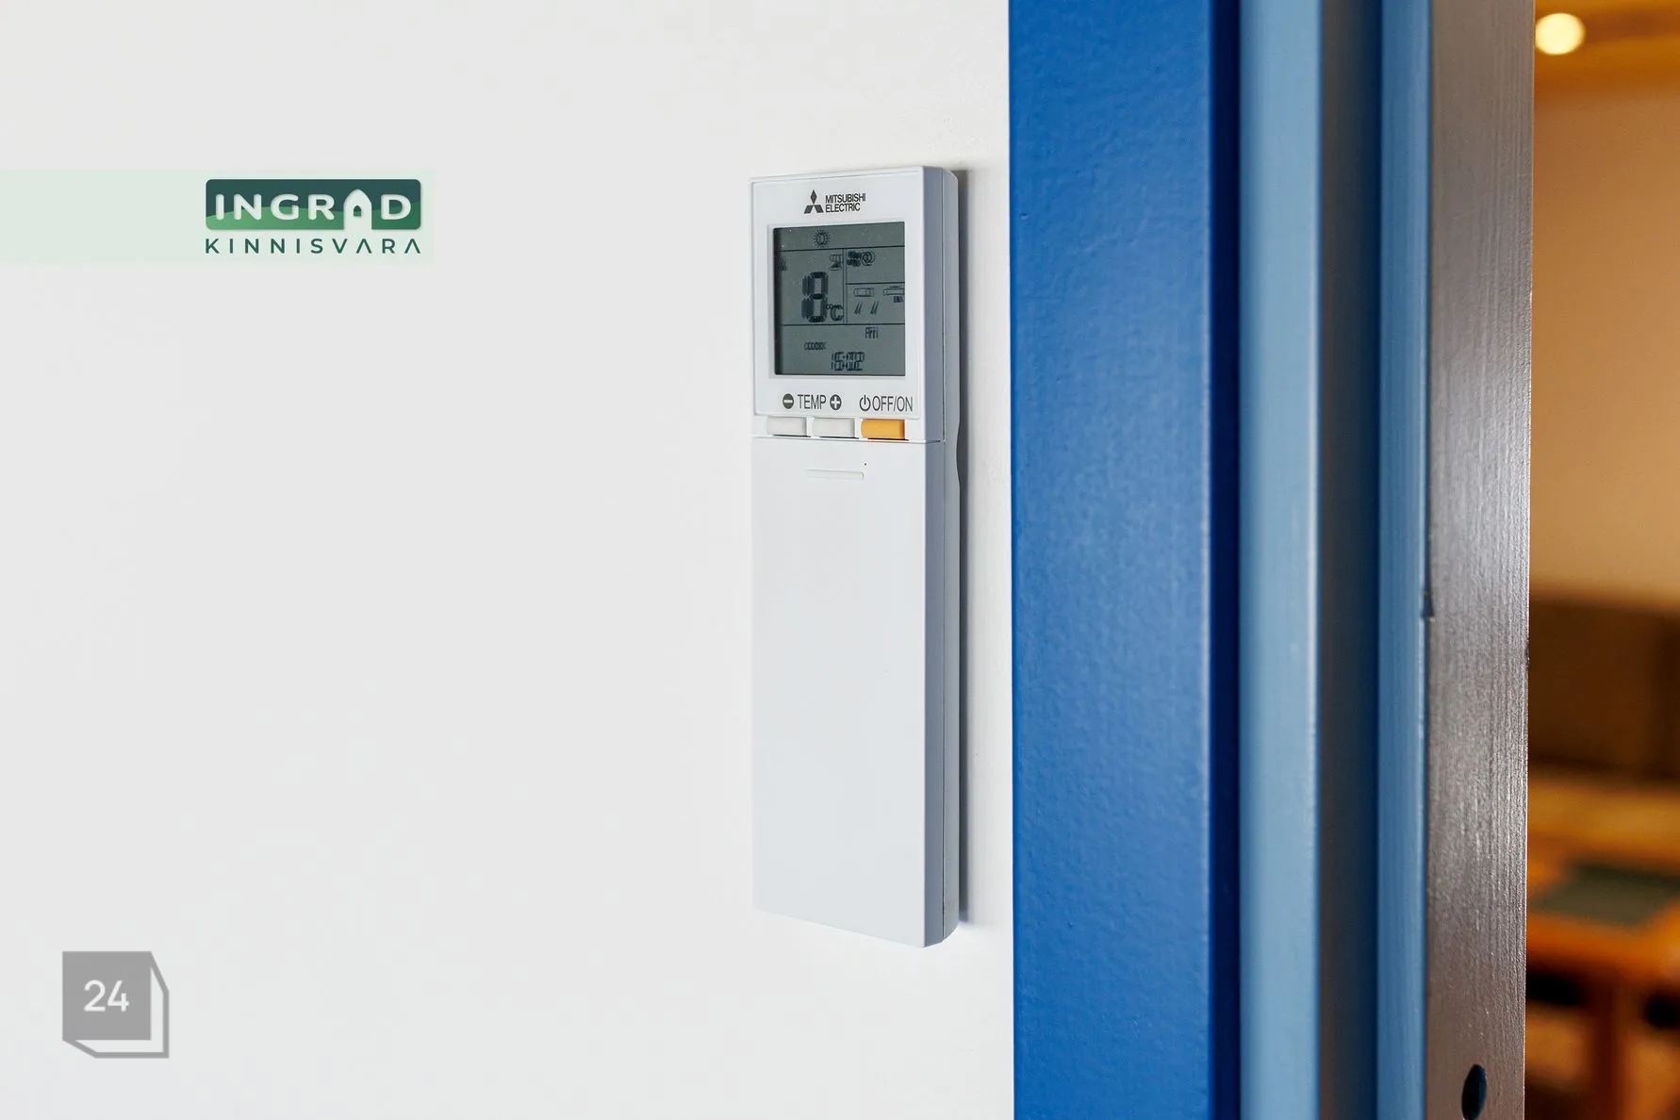
– 2 air heat pumps (heating and cooling)
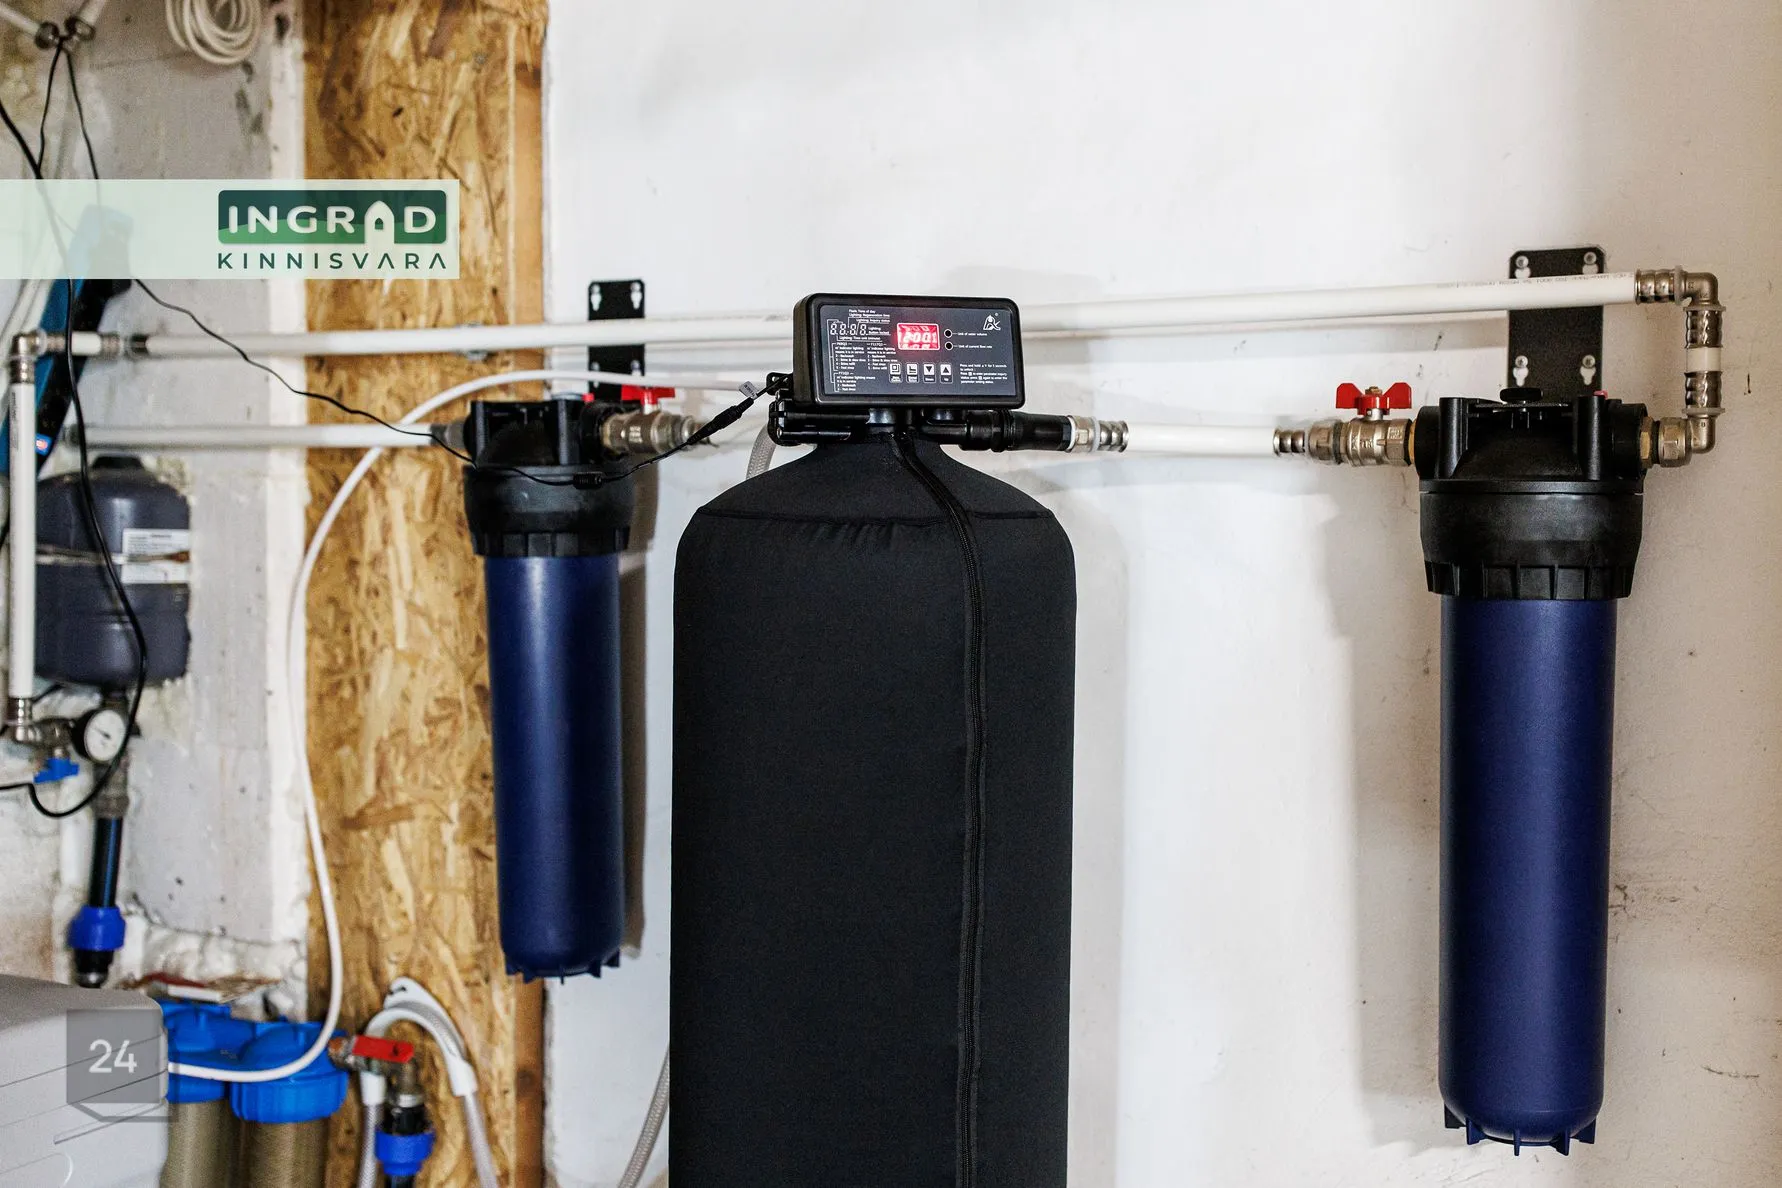
– private water system with filtration (drinking quality)
– local sewage system
– forced ventilation
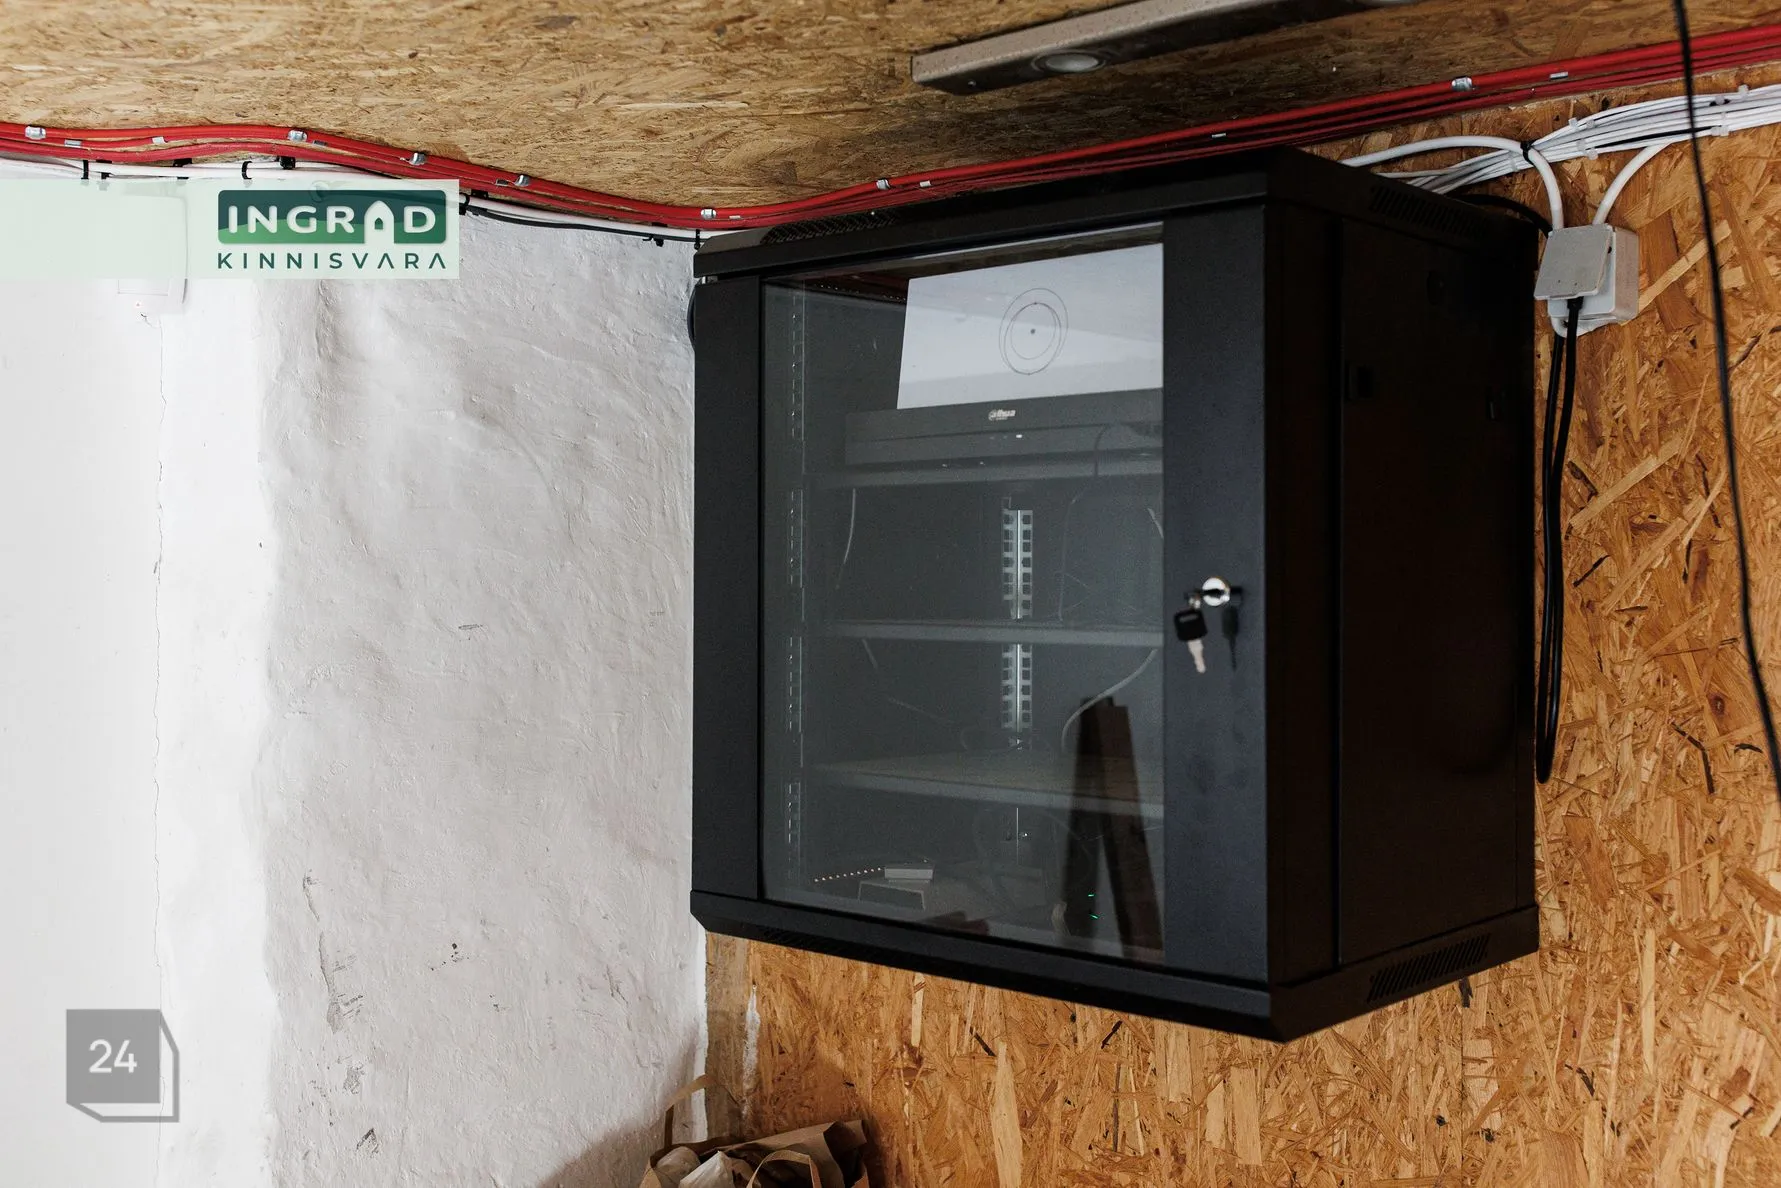
– video surveillance and internet
LAND AND POTENTIAL
– plot size: 7,285 m² (100% production land)
– partially covered with forest (2,500 m²)
– ample space for expansion, storage or further development
LOCATION AND LOGISTICS
– convenient access to the Tallinn–Pärnu highway
– approx. 20 minutes from Tallinn
– suitable for heavy transport and logistics operations
– bus stop nearby
IMPORTANT INFORMATION
The legalization process of the building is largely completed, and most requirements have already been fulfilled. To obtain the final usage permit, only a few remaining works need to be completed (including installation of some doors), after which the final inspection can be initiated.
Contact me and come for a viewing — this property offers more value than meets the eye.
__________________________________________________________________
By choosing me as your real estate partner, you also choose to support children.
From every transaction, we donate 3% of our agency commission to the Children’s Foundation.
If you are looking to sell or rent out your property, or searching for a new one – feel free to get in touch and we will find the best solution for you.
Follow our Facebook page:
https://www.facebook.com/maakler/
to stay updated on all our latest listings!
Aleksandra Sandström
INGRAD KINNISVARA
Kadrioru Plaza, Vesivärava 50-310, 3rd floor, 10152 Tallinn
www.ingrad.ee
Floor plans
Details and features
- Commercial type
- Manufacture, commerce, warehouse
- Cadastral number
- 29701:006:0336
- Property type
- Business
- Parking
- Free
- Garage
- yes
- Heating
- Heat pump
- Water supply
- Sump
- Road conditions
- Good
- Intended use
- Transport land 100%
Location
Kernu küla, Saue vald, Harju maakond · Open map ↗
Ask about this property
Write your question or a convenient viewing time — I reply within one working day. A copy of your request will be sent to your email.
Similar properties
 Available
Commercial space, Vesivärava tn 50, Torupilli, Kesklinn
144 m² · Rooms 4 · Floor 3/9
12 views
 Available
 Available
New properties that match what you need
Want similar properties? I have pre-filled this property’s details; adjust them to suit you.